ART WIKI37,713 on view
MapCollectionArtistsMuseumsExhibitionsJournal
Sign in

ART WIKI

Where to see art and when to visit.

Collections: Art Institute of Chicago, Cooper Hewitt, Smithsonian Design Museum, Getty Villa, Harvard Art Museums, Hirshhorn Museum and Sculpture Garden, J. Paul Getty Museum, Minneapolis Institute of Art, Musée du Louvre, National Gallery of Art, National Museum of Asian Art, National Portrait Gallery (Smithsonian), Pushkin State Museum of Fine Arts, Rijksmuseum, Smithsonian American Art Museum, SMK — National Gallery of Denmark, State Hermitage Museum, State Russian Museum, The Cleveland Museum of Art, The Metropolitan Museum of Art, The Museum of Modern Art, Tretyakov Gallery, Victoria and Albert Museum, Whitney Museum of American Art, Yale Center for British Art, Yale University Art Gallery, State Catalogue of the Museum Fund of Russia (274 museums), Europeana (19 museums), Wikidata (44 museums), Paris Musées (12 museums), Joconde, the French Ministry of Culture's museum database (495 museums), and the Catalogo generale dei Beni Culturali of Italy's Ministry of Culture (25 museums). Images belong to their rights holders.

Sections

  • Map
  • Search
  • Collection
  • Masterpieces
  • Stolen and lost
  • Embed artwork status
  • On view now
  • Artists

More

  • Museums & galleries
  • Exhibitions
  • Journal
  • Where the data comes from
  • Privacy & cookies
  • About
  • Terms of use
HomeMapBrowse

Browse

Post-war art, 1945–1975

223,220 works from 458 museums1,980 on view nowClear

/
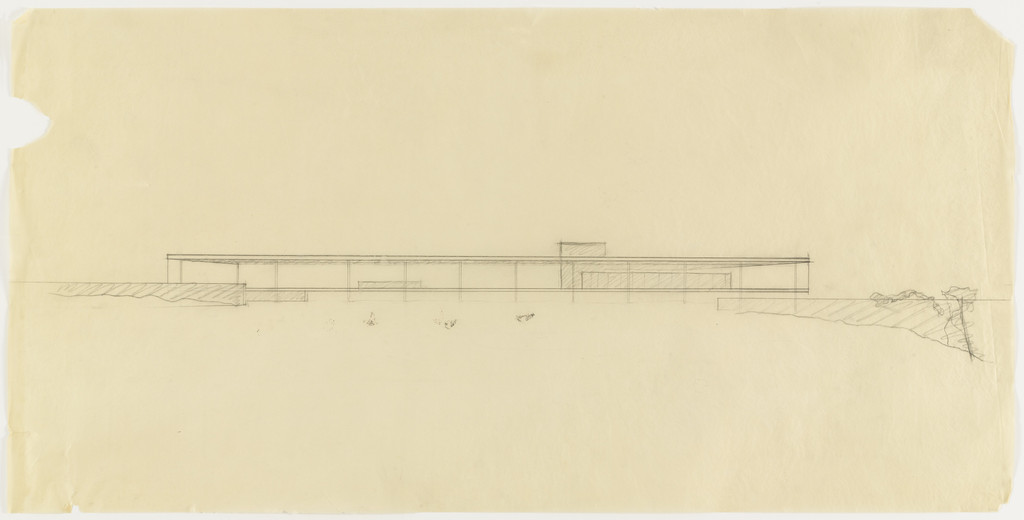
Ron Bacardi y Compania, S.A., Administration Building, project, Santiago, Cuba, Exterior elevation and plan, Ludwig Mies van der Rohe, 1957Ludwig Mies van der RoheRon Bacardi y Compania, S.A., Administration Building, project, Santiago, Cuba, Exterior elevation and plan1957The Museum of Modern Art
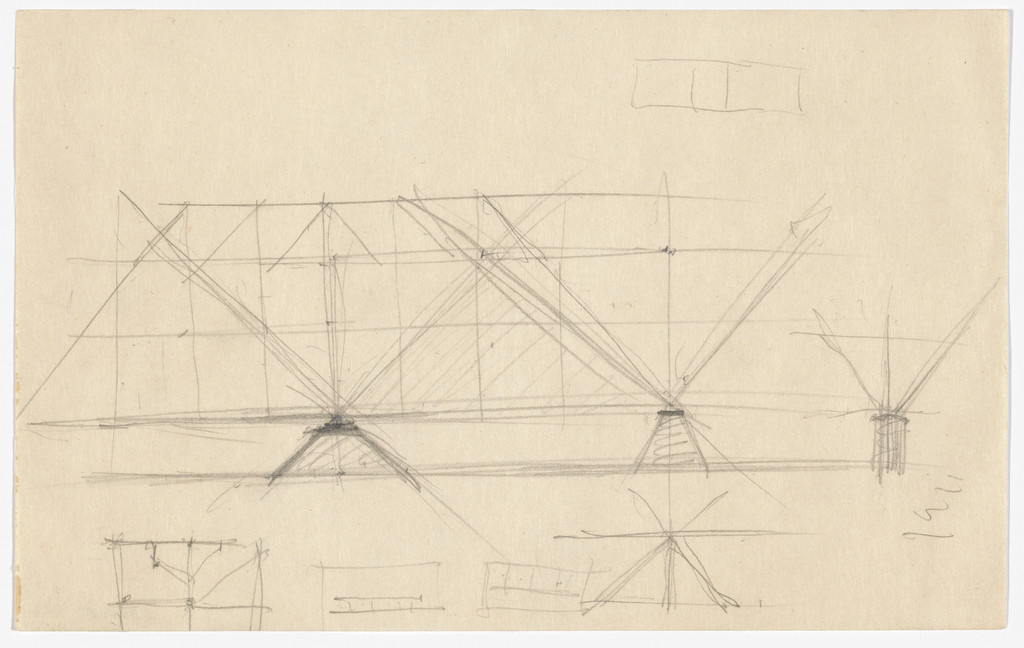
Convention Hall Project, Chicago, IL (Structural system, sections), Ludwig Mies van der Rohe, c. 1952-54Ludwig Mies van der RoheConvention Hall Project, Chicago, IL (Structural system, sections)c. 1952-54The Museum of Modern Art
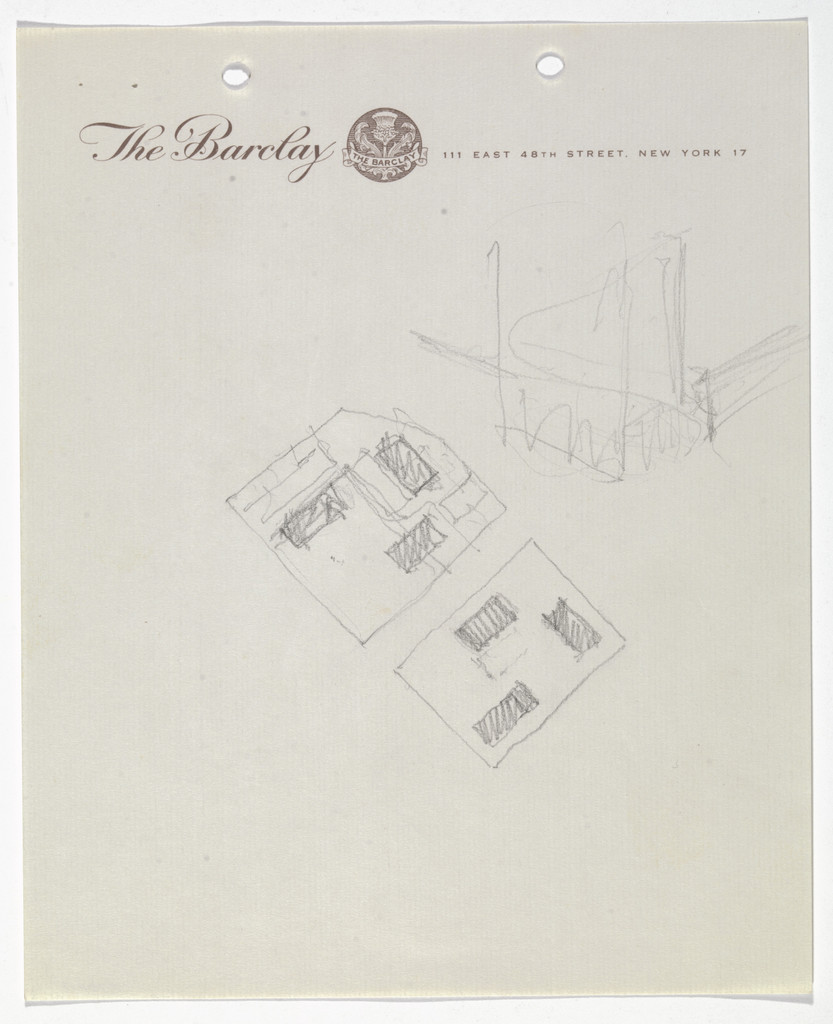
Federal Center, Chicago, Illinois (Site plan sketch), Ludwig Mies van der Rohe, 1959Ludwig Mies van der RoheFederal Center, Chicago, Illinois (Site plan sketch)1959The Museum of Modern Art
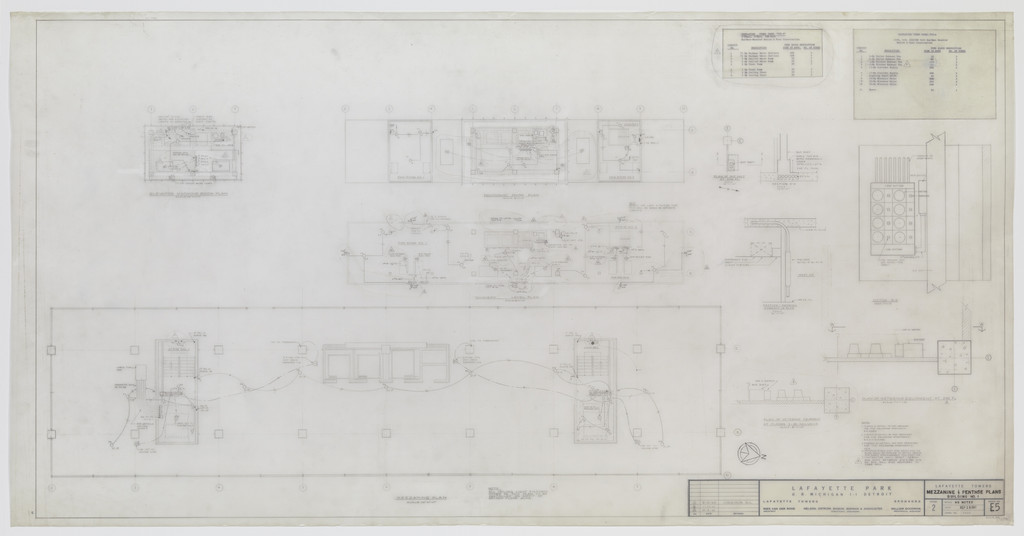
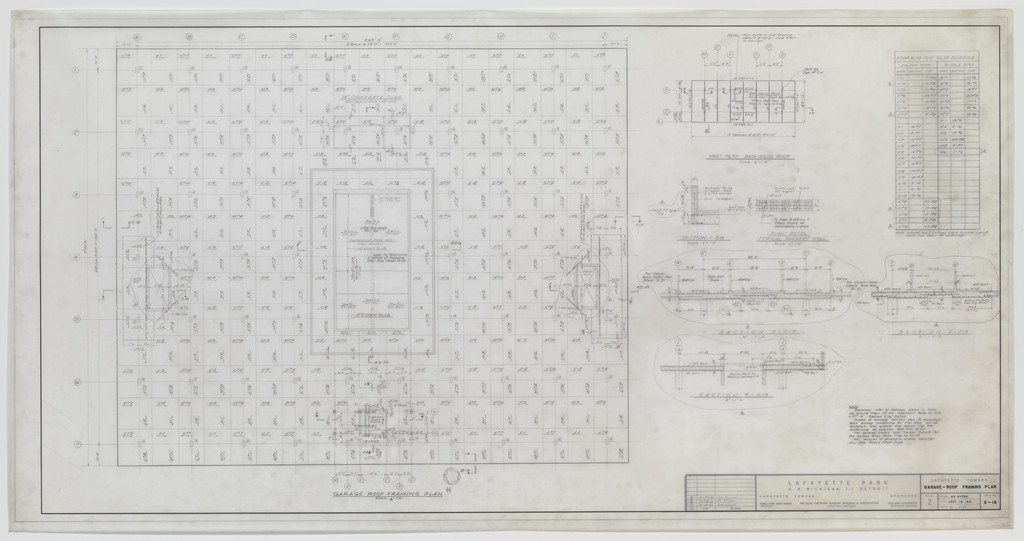
Lafayette Towers, Detroit, MI, Ludwig Mies van der Rohe, 1960Ludwig Mies van der RoheLafayette Towers, Detroit, MI1960The Museum of Modern Art
Ron Bacardi y Compania, S.A., Administration Building, project, Santiago, Cuba, Structural details.  Sections.  Plan, Ludwig Mies van der Rohe, 1957Ludwig Mies van der RoheRon Bacardi y Compania, S.A., Administration Building, project, Santiago, Cuba, Structural details. Sections. Plan1957The Museum of Modern Art
Farnsworth House, Plano, Illinois (Aluminum plate. Isometric view, sections.), Ludwig Mies van der Rohe, 1950Ludwig Mies van der RoheFarnsworth House, Plano, Illinois (Aluminum plate. Isometric view, sections.)1950The Museum of Modern Art
Joseph Cantor House Project, Indianapolis, Indiana, Perspective sketch, Ludwig Mies van der Rohe, 1946-1947Ludwig Mies van der RoheJoseph Cantor House Project, Indianapolis, Indiana, Perspective sketch1946-1947The Museum of Modern Art
Farnsworth House, Plano, Illinois (Base plate. Section, elevation.), Ludwig Mies van der Rohe, 1950Ludwig Mies van der RoheFarnsworth House, Plano, Illinois (Base plate. Section, elevation.)1950The Museum of Modern Art
New National Gallery, Berlin, Germany (Plans, elevation, sections, perspective and isometric view. Furnishings with details.), Ludwig Mies van der Rohe, 1968Ludwig Mies van der RoheNew National Gallery, Berlin, Germany (Plans, elevation, sections, perspective and isometric view. Furnishings with details.)1968The Museum of Modern Art
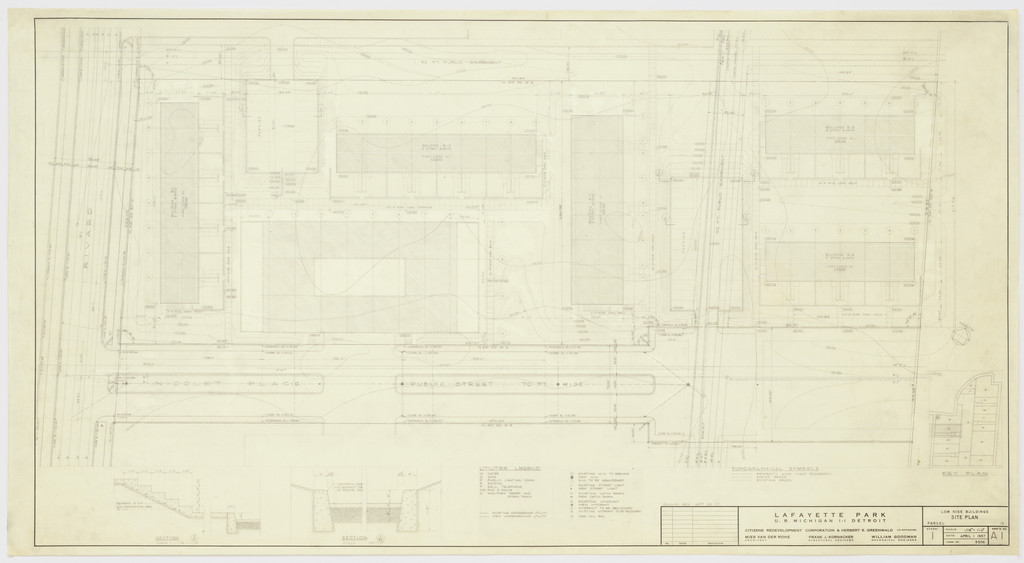
Pavilion Apartments and Town Houses, Lafayette Park, Detroit, MI, Site plan, Ludwig Mies van der Rohe, 1957Ludwig Mies van der RohePavilion Apartments and Town Houses, Lafayette Park, Detroit, MI, Site plan1957The Museum of Modern Art
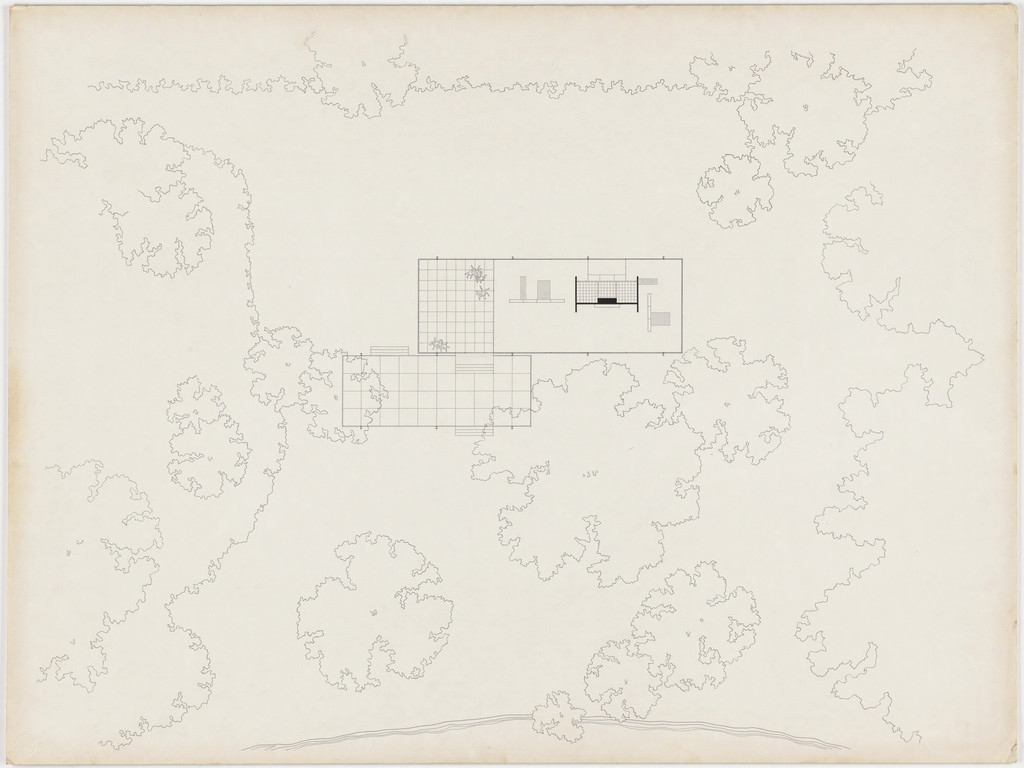
Farnsworth House, Plano, Illinois (Plan), Ludwig Mies van der Rohe, 1945-1951Ludwig Mies van der RoheFarnsworth House, Plano, Illinois (Plan)1945-1951The Museum of Modern Art
King Broadcasting Company Office Building Project, Seattle, WA, Preliminary site development plan, Ludwig Mies van der Rohe, 1968Ludwig Mies van der RoheKing Broadcasting Company Office Building Project, Seattle, WA, Preliminary site development plan1968The Museum of Modern Art
Lafayette Towers, Detroit, MI, Ludwig Mies van der Rohe, 1960Ludwig Mies van der RoheLafayette Towers, Detroit, MI1960The Museum of Modern Art
Pi Lambda Phi Fraternity House project, Indiana University, Bloomington, IN (Kitchen and toilet room details), Ludwig Mies van der Rohe, 1951-1952Ludwig Mies van der RohePi Lambda Phi Fraternity House project, Indiana University, Bloomington, IN (Kitchen and toilet room details)1951-1952The Museum of Modern Art
Farnsworth House, Plano, Illinois, Preliminary version: plan, Ludwig Mies van der Rohe, 1945-51Ludwig Mies van der RoheFarnsworth House, Plano, Illinois, Preliminary version: plan1945-51The Museum of Modern Art
Ron Bacardi y Compania, S.A., Administration Building, project, Santiago, Cuba, Exterior perspective, Ludwig Mies van der Rohe, 1957Ludwig Mies van der RoheRon Bacardi y Compania, S.A., Administration Building, project, Santiago, Cuba, Exterior perspective1957The Museum of Modern Art
Georg Schaefer Museum Project, Schweinfurt, Germany (Interior perspective with view of site), Ludwig Mies van der Rohe, 1960–1963Ludwig Mies van der RoheGeorg Schaefer Museum Project, Schweinfurt, Germany (Interior perspective with view of site)1960–1963The Museum of Modern Art
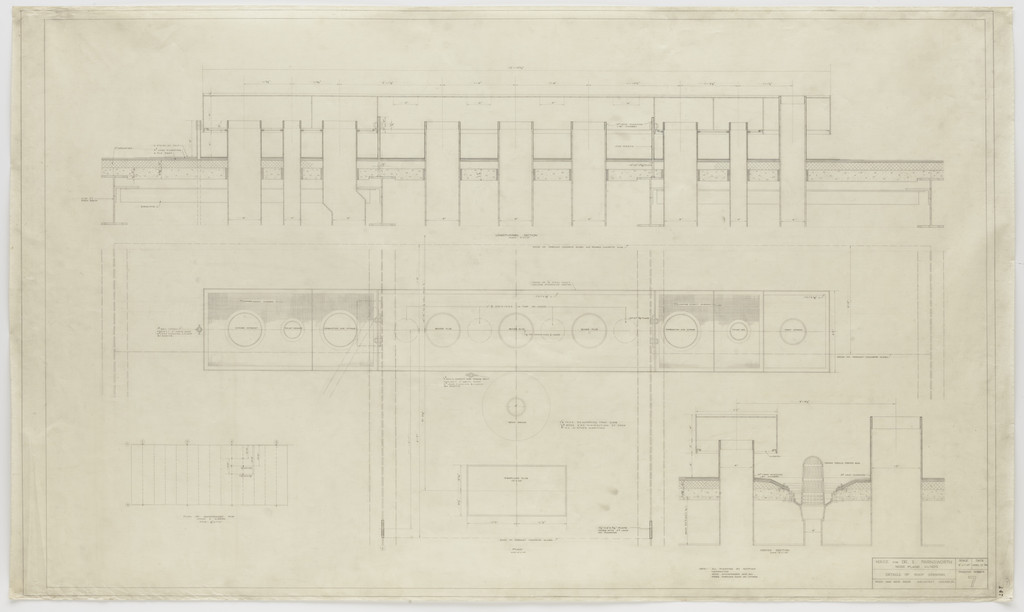
Farnsworth House, Plano, Illinois (Details of roof openings. Sections, plans), Ludwig Mies van der Rohe, 1950Ludwig Mies van der RoheFarnsworth House, Plano, Illinois (Details of roof openings. Sections, plans)1950The Museum of Modern Art
Social Service Administration Building, University of Chicago, Chicago, IL, Exterior elevations and logitudinal section, Ludwig Mies van der Rohe, 1962Ludwig Mies van der RoheSocial Service Administration Building, University of Chicago, Chicago, IL, Exterior elevations and logitudinal section1962The Museum of Modern Art
Ron Bacardi y Compania, S.A., Administration Building, project, Santiago, Cuba, Site plan, Ludwig Mies van der Rohe, 1957-1960Ludwig Mies van der RoheRon Bacardi y Compania, S.A., Administration Building, project, Santiago, Cuba, Site plan1957-1960The Museum of Modern Art
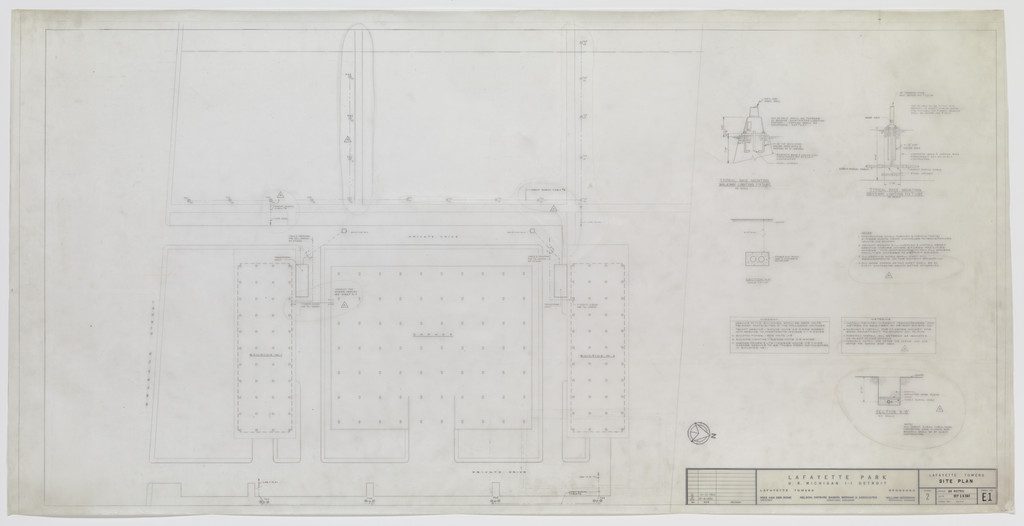
Pavilion Apartments and Town Houses, Lafayette Park, Detroit, MI, Site plan, Ludwig Mies van der Rohe, 1955-63Ludwig Mies van der RohePavilion Apartments and Town Houses, Lafayette Park, Detroit, MI, Site plan1955-63The Museum of Modern Art
Joseph Cantor House Project, Indianapolis, Indiana, Perspective, Ludwig Mies van der Rohe, 1946-1947Ludwig Mies van der RoheJoseph Cantor House Project, Indianapolis, Indiana, Perspective1946-1947The Museum of Modern Art
Seagram Building, New York City, New York, Miscellaneous skin details, sections, Ludwig Mies van der Rohe, Philip Johnson, Kahn & Jacobs, 1956Ludwig Mies van der RoheSeagram Building, New York City, New York, Miscellaneous skin details, sections1956The Museum of Modern Art
Lafayette Towers, Detroit, MI, Ludwig Mies van der Rohe, 1960Ludwig Mies van der RoheLafayette Towers, Detroit, MI1960The Museum of Modern Art
Robert H. McCormick House, Elmhurst, IL (Plan, elevations, sections: wood panel details), Ludwig Mies van der Rohe, 1951Ludwig Mies van der RoheRobert H. McCormick House, Elmhurst, IL (Plan, elevations, sections: wood panel details)1951The Museum of Modern Art
Lafayette Towers, Detroit, MI, Ludwig Mies van der Rohe, 1960Ludwig Mies van der RoheLafayette Towers, Detroit, MI1960The Museum of Modern Art
Cantor Drive-in Restaurant, Indianapolis, IN, Exterior perspective, Ludwig Mies van der Rohe, 1946Ludwig Mies van der RoheCantor Drive-in Restaurant, Indianapolis, IN, Exterior perspective1946The Museum of Modern Art
Convention Hall Project, Chicago, IL (Structural system, interior perspective and section), Ludwig Mies van der Rohe, 1953Ludwig Mies van der RoheConvention Hall Project, Chicago, IL (Structural system, interior perspective and section)1953The Museum of Modern Art
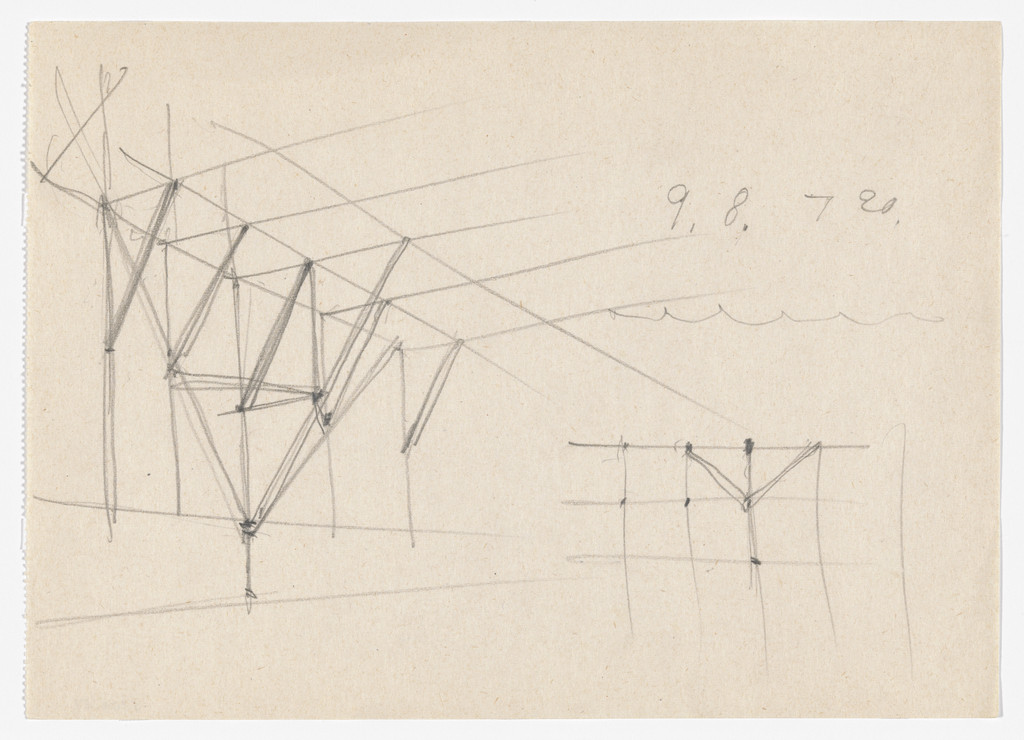
Leon J. Caine House Project, Winnetka, IL, Perspective sketch, Ludwig Mies van der Rohe, 1950Ludwig Mies van der RoheLeon J. Caine House Project, Winnetka, IL, Perspective sketch1950The Museum of Modern Art
Farnsworth House, Plano, Illinois (Curtain track. Section.), Ludwig Mies van der Rohe, 1949–1950Ludwig Mies van der RoheFarnsworth House, Plano, Illinois (Curtain track. Section.)1949–1950The Museum of Modern Art
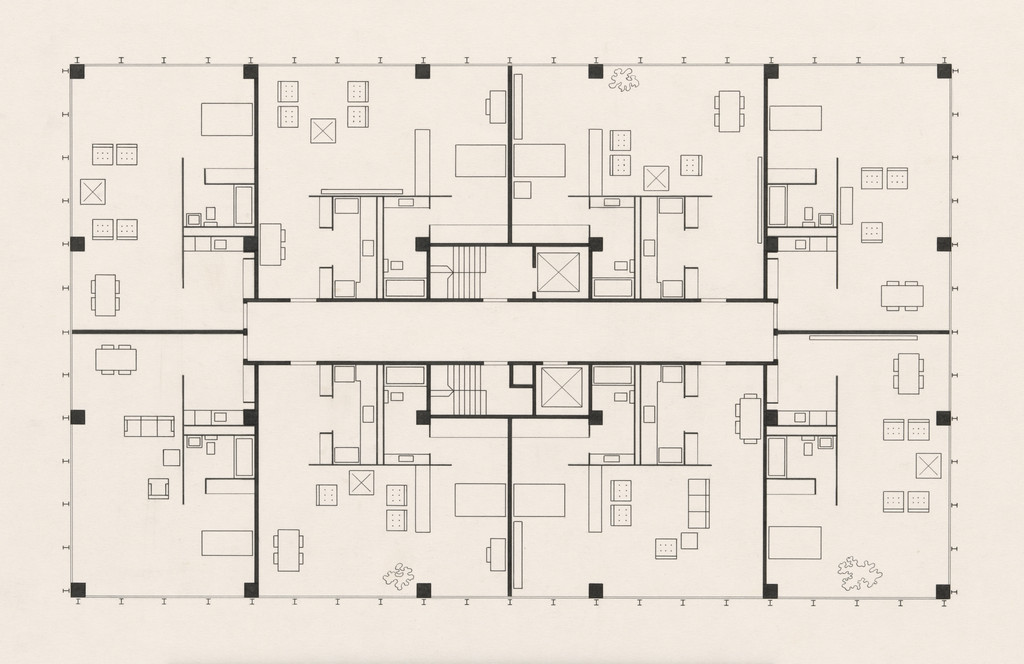
Pavilion Apartments, Newark, New Jersey (Floor plan), Ludwig Mies van der Rohe, 1958-1959Ludwig Mies van der RohePavilion Apartments, Newark, New Jersey (Floor plan)1958-1959The Museum of Modern Art
Highfield House Apartments, Baltimore, MD, Landscape plan, Ludwig Mies van der Rohe, 1964Ludwig Mies van der RoheHighfield House Apartments, Baltimore, MD, Landscape plan1964The Museum of Modern Art
Theater project (Combined elevation and section), Ludwig Mies van der Rohe, 1947Ludwig Mies van der RoheTheater project (Combined elevation and section)1947The Museum of Modern Art
Farnsworth House, Plano, Illinois (Cabinet details. Sections.), Ludwig Mies van der Rohe, 1951Ludwig Mies van der RoheFarnsworth House, Plano, Illinois (Cabinet details. Sections.)1951The Museum of Modern Art
Highfield House Apartments, Baltimore, MD, Site plan, Ludwig Mies van der Rohe, c.1962Ludwig Mies van der RoheHighfield House Apartments, Baltimore, MD, Site planc.1962The Museum of Modern Art
Lafayette Towers, Detroit, MI, Ludwig Mies van der Rohe, 1960Ludwig Mies van der RoheLafayette Towers, Detroit, MI1960The Museum of Modern Art
Pavilion Apartments and Town Houses, Lafayette Park, Detroit, MI (Entrance wardrobe C type building. Plan, elevations, sections.), Ludwig Mies van der Rohe, 1958Ludwig Mies van der RohePavilion Apartments and Town Houses, Lafayette Park, Detroit, MI (Entrance wardrobe C type building. Plan, elevations, sections.)1958The Museum of Modern Art
860/880 Lake Shore Drive Apartment Building, Chicago, Illinois, Structural details.  Horizontal sections, Ludwig Mies van der Rohe, c. 1948-51Ludwig Mies van der Rohe860/880 Lake Shore Drive Apartment Building, Chicago, Illinois, Structural details. Horizontal sectionsc. 1948-51The Museum of Modern Art
Toronto-Dominion Centre, Toronto, Ontario, Canada (Ground-floor plan), Ludwig Mies van der Rohe, c. 1963-69Ludwig Mies van der RoheToronto-Dominion Centre, Toronto, Ontario, Canada (Ground-floor plan)c. 1963-69The Museum of Modern Art
Morris Greenwald House, Weston, CT (Plans, elevations and sections), Ludwig Mies van der Rohe, 1960Ludwig Mies van der RoheMorris Greenwald House, Weston, CT (Plans, elevations and sections)1960The Museum of Modern Art
IIT Metallurgical and Chemical Engineering Building (Perlstein Hall) Chicago, Illinois, Section, structural detail, Ludwig Mies van der Rohe, 1945-1946Ludwig Mies van der RoheIIT Metallurgical and Chemical Engineering Building (Perlstein Hall) Chicago, Illinois, Section, structural detail1945-1946The Museum of Modern Art
Pavilion Apartments and Town Houses, Lafayette Park, Detroit, MI, Plan, elevations, section, Ludwig Mies van der Rohe, 1957Ludwig Mies van der RohePavilion Apartments and Town Houses, Lafayette Park, Detroit, MI, Plan, elevations, section1957The Museum of Modern Art
Social Service Administration Building, University of Chicago, Chicago, IL, Site plan, Ludwig Mies van der Rohe, 1962-1965Ludwig Mies van der RoheSocial Service Administration Building, University of Chicago, Chicago, IL, Site plan1962-1965The Museum of Modern Art
Battery Park Apartment Buildings Project, New York, NY (Site plan sketch), Ludwig Mies van der Rohe, 1957Ludwig Mies van der RoheBattery Park Apartment Buildings Project, New York, NY (Site plan sketch)1957The Museum of Modern Art
73