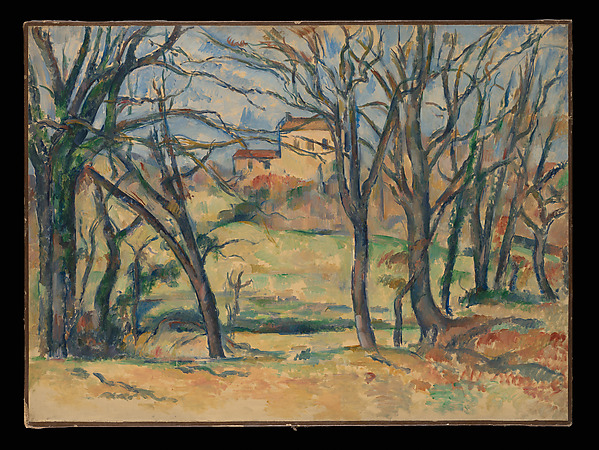
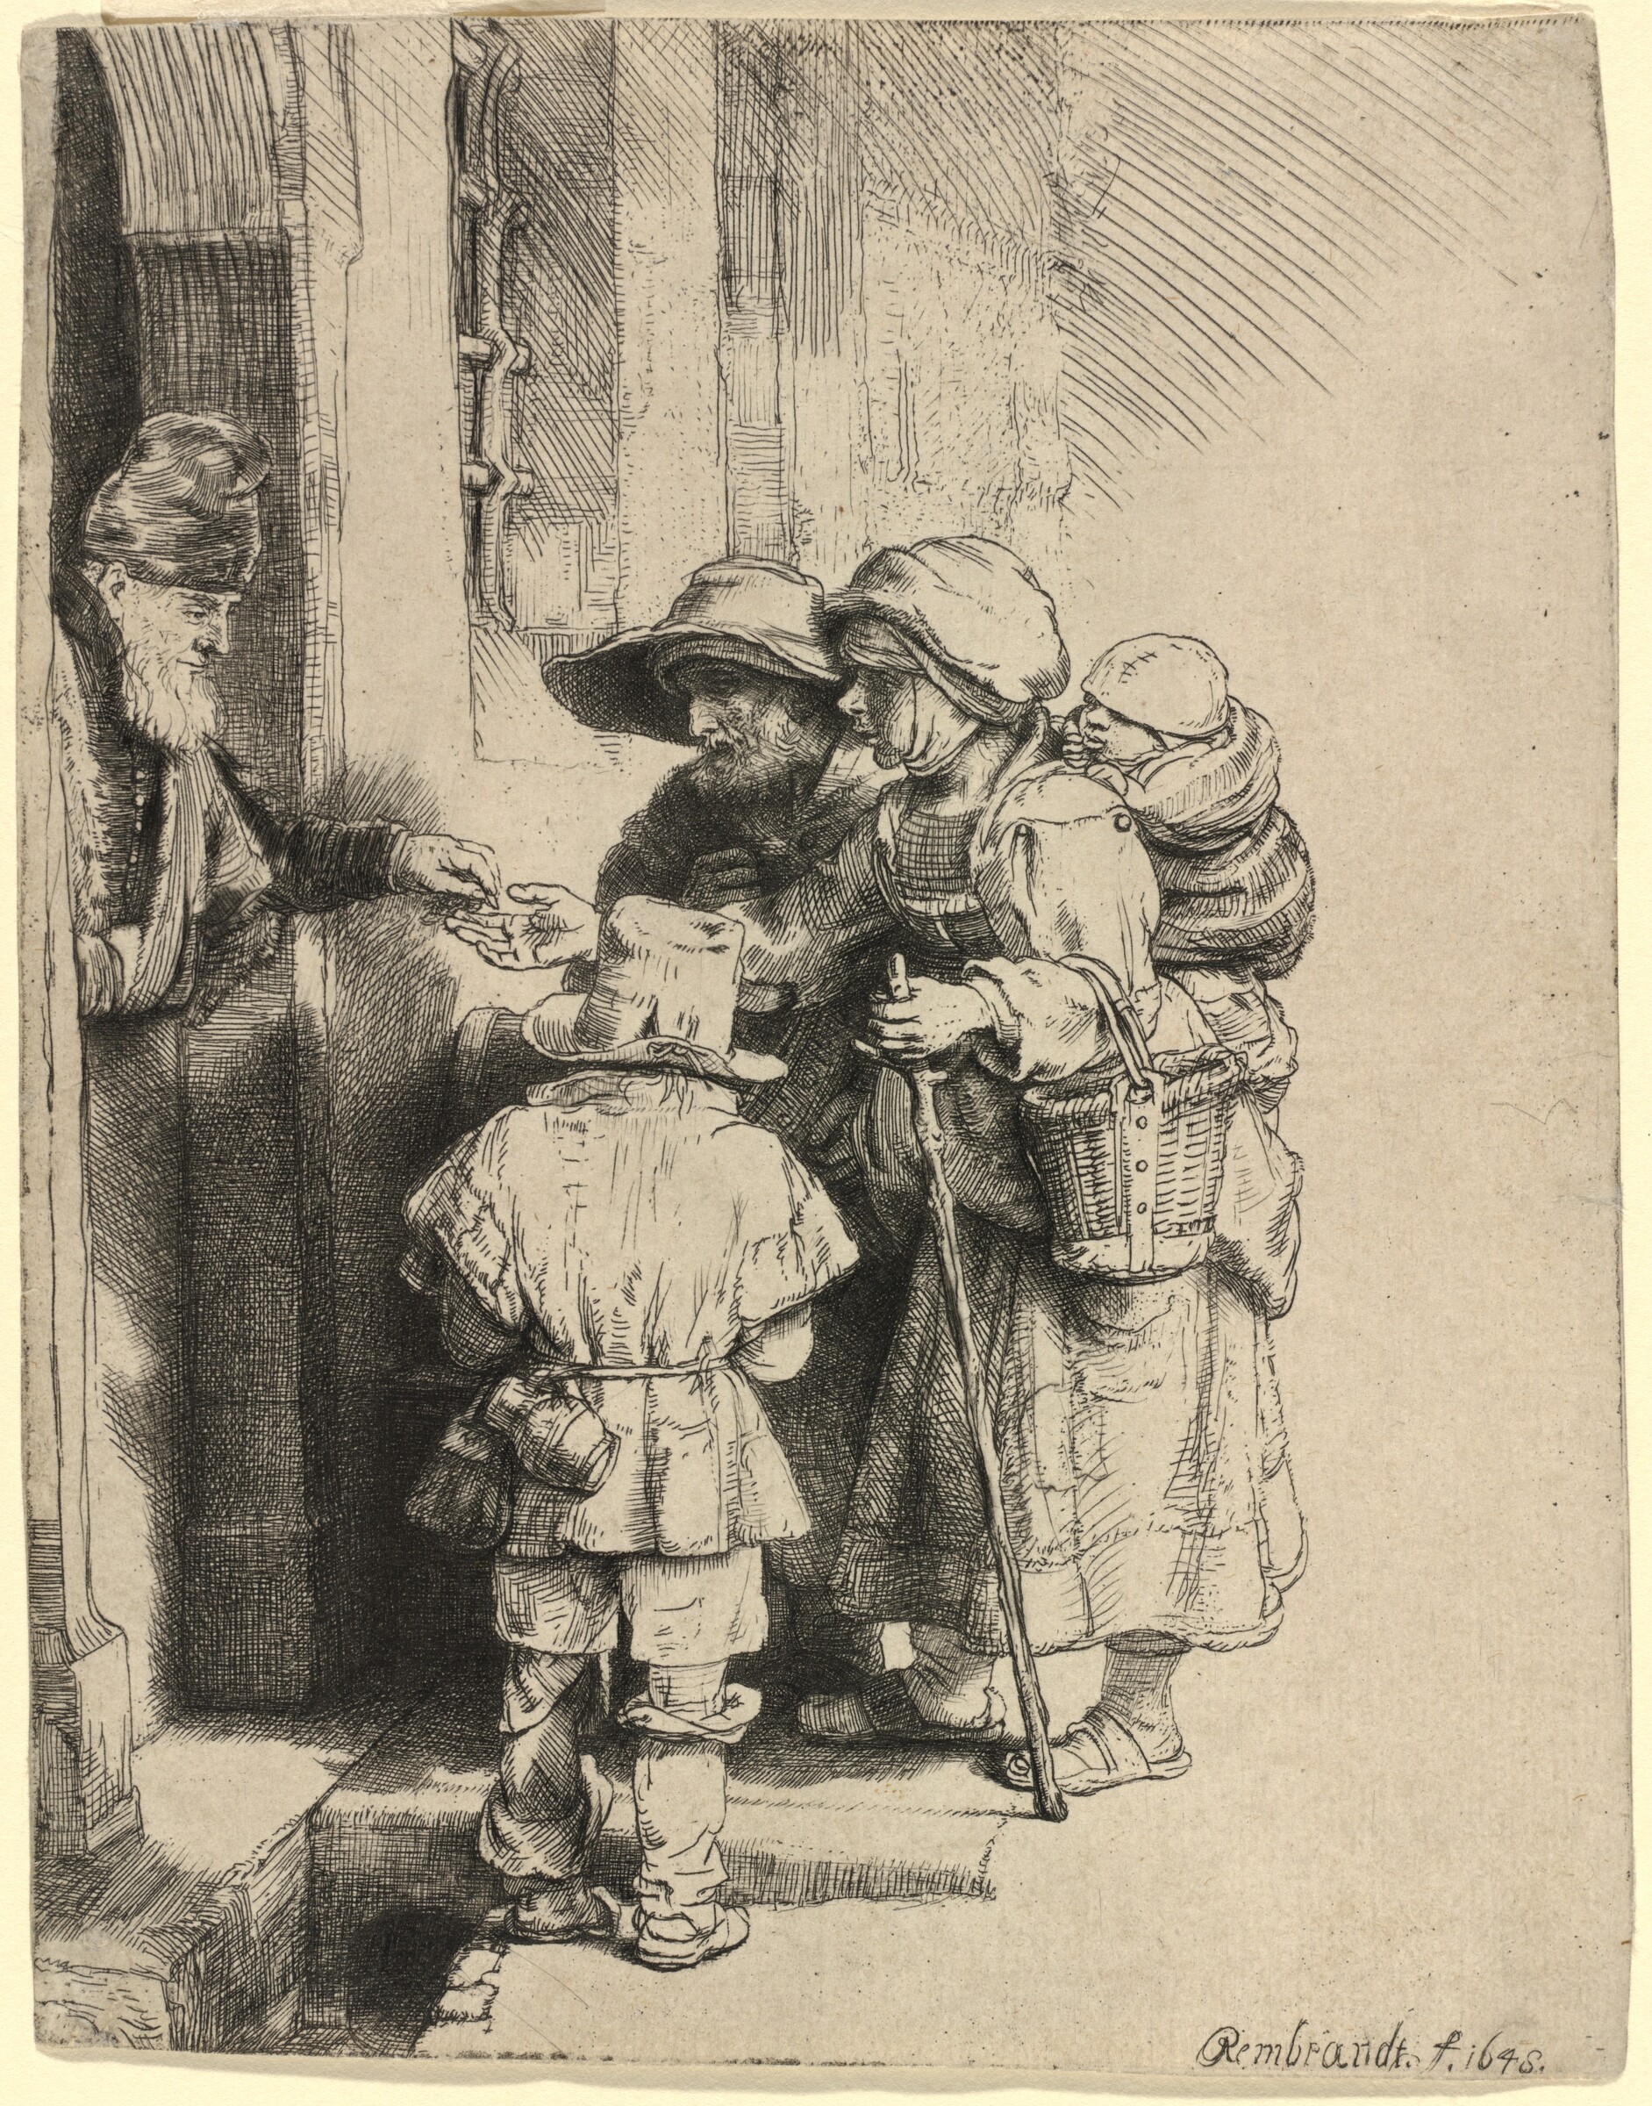
H.E. Ledbetter House: Preliminary framing plan and footing elevations and plans
1947 · Architectural Drawing
Can I see it?
Not on view at present
Where is “H.E. Ledbetter House: Preliminary framing plan and footing elevations and plans” now? Collection: Art Institute of Chicago, Chicago. Not on view at present. Checked September 29, 2026.