ART WIKI33,040 on view
MapCollectionArtistsMuseumsExhibitionsJournal
Sign in

ART WIKI

Where the masterpiece hangs, and when they let you in.

Collections: Art Institute of Chicago, Getty Villa, Harvard Art Museums, Hirshhorn Museum and Sculpture Garden, J. Paul Getty Museum, Minneapolis Institute of Art, Musée du Louvre, National Gallery of Art, National Museum of Asian Art, National Portrait Gallery (Smithsonian), Pushkin State Museum of Fine Arts, Rijksmuseum, Smithsonian American Art Museum, SMK — National Gallery of Denmark, State Hermitage Museum, State Russian Museum, The Cleveland Museum of Art, The Metropolitan Museum of Art, The Museum of Modern Art, Tretyakov Gallery, Victoria and Albert Museum, Whitney Museum of American Art, State Catalogue of the Museum Fund of Russia (274 museums), Europeana (19 museums), Wikidata (6 museums), Paris Musées (12 museums), and Joconde, the French Ministry of Culture's museum database (495 museums). Images belong to their rights holders.

Sections

  • Map
  • Search
  • Collection
  • Masterpieces
  • On view now
  • Artists

More

  • Museums & galleries
  • Exhibitions
  • Journal
  • Where the data comes from
  • Privacy & cookies
HomeMapBrowse
  1. Collection/
  2. Victoria and Albert Museum/
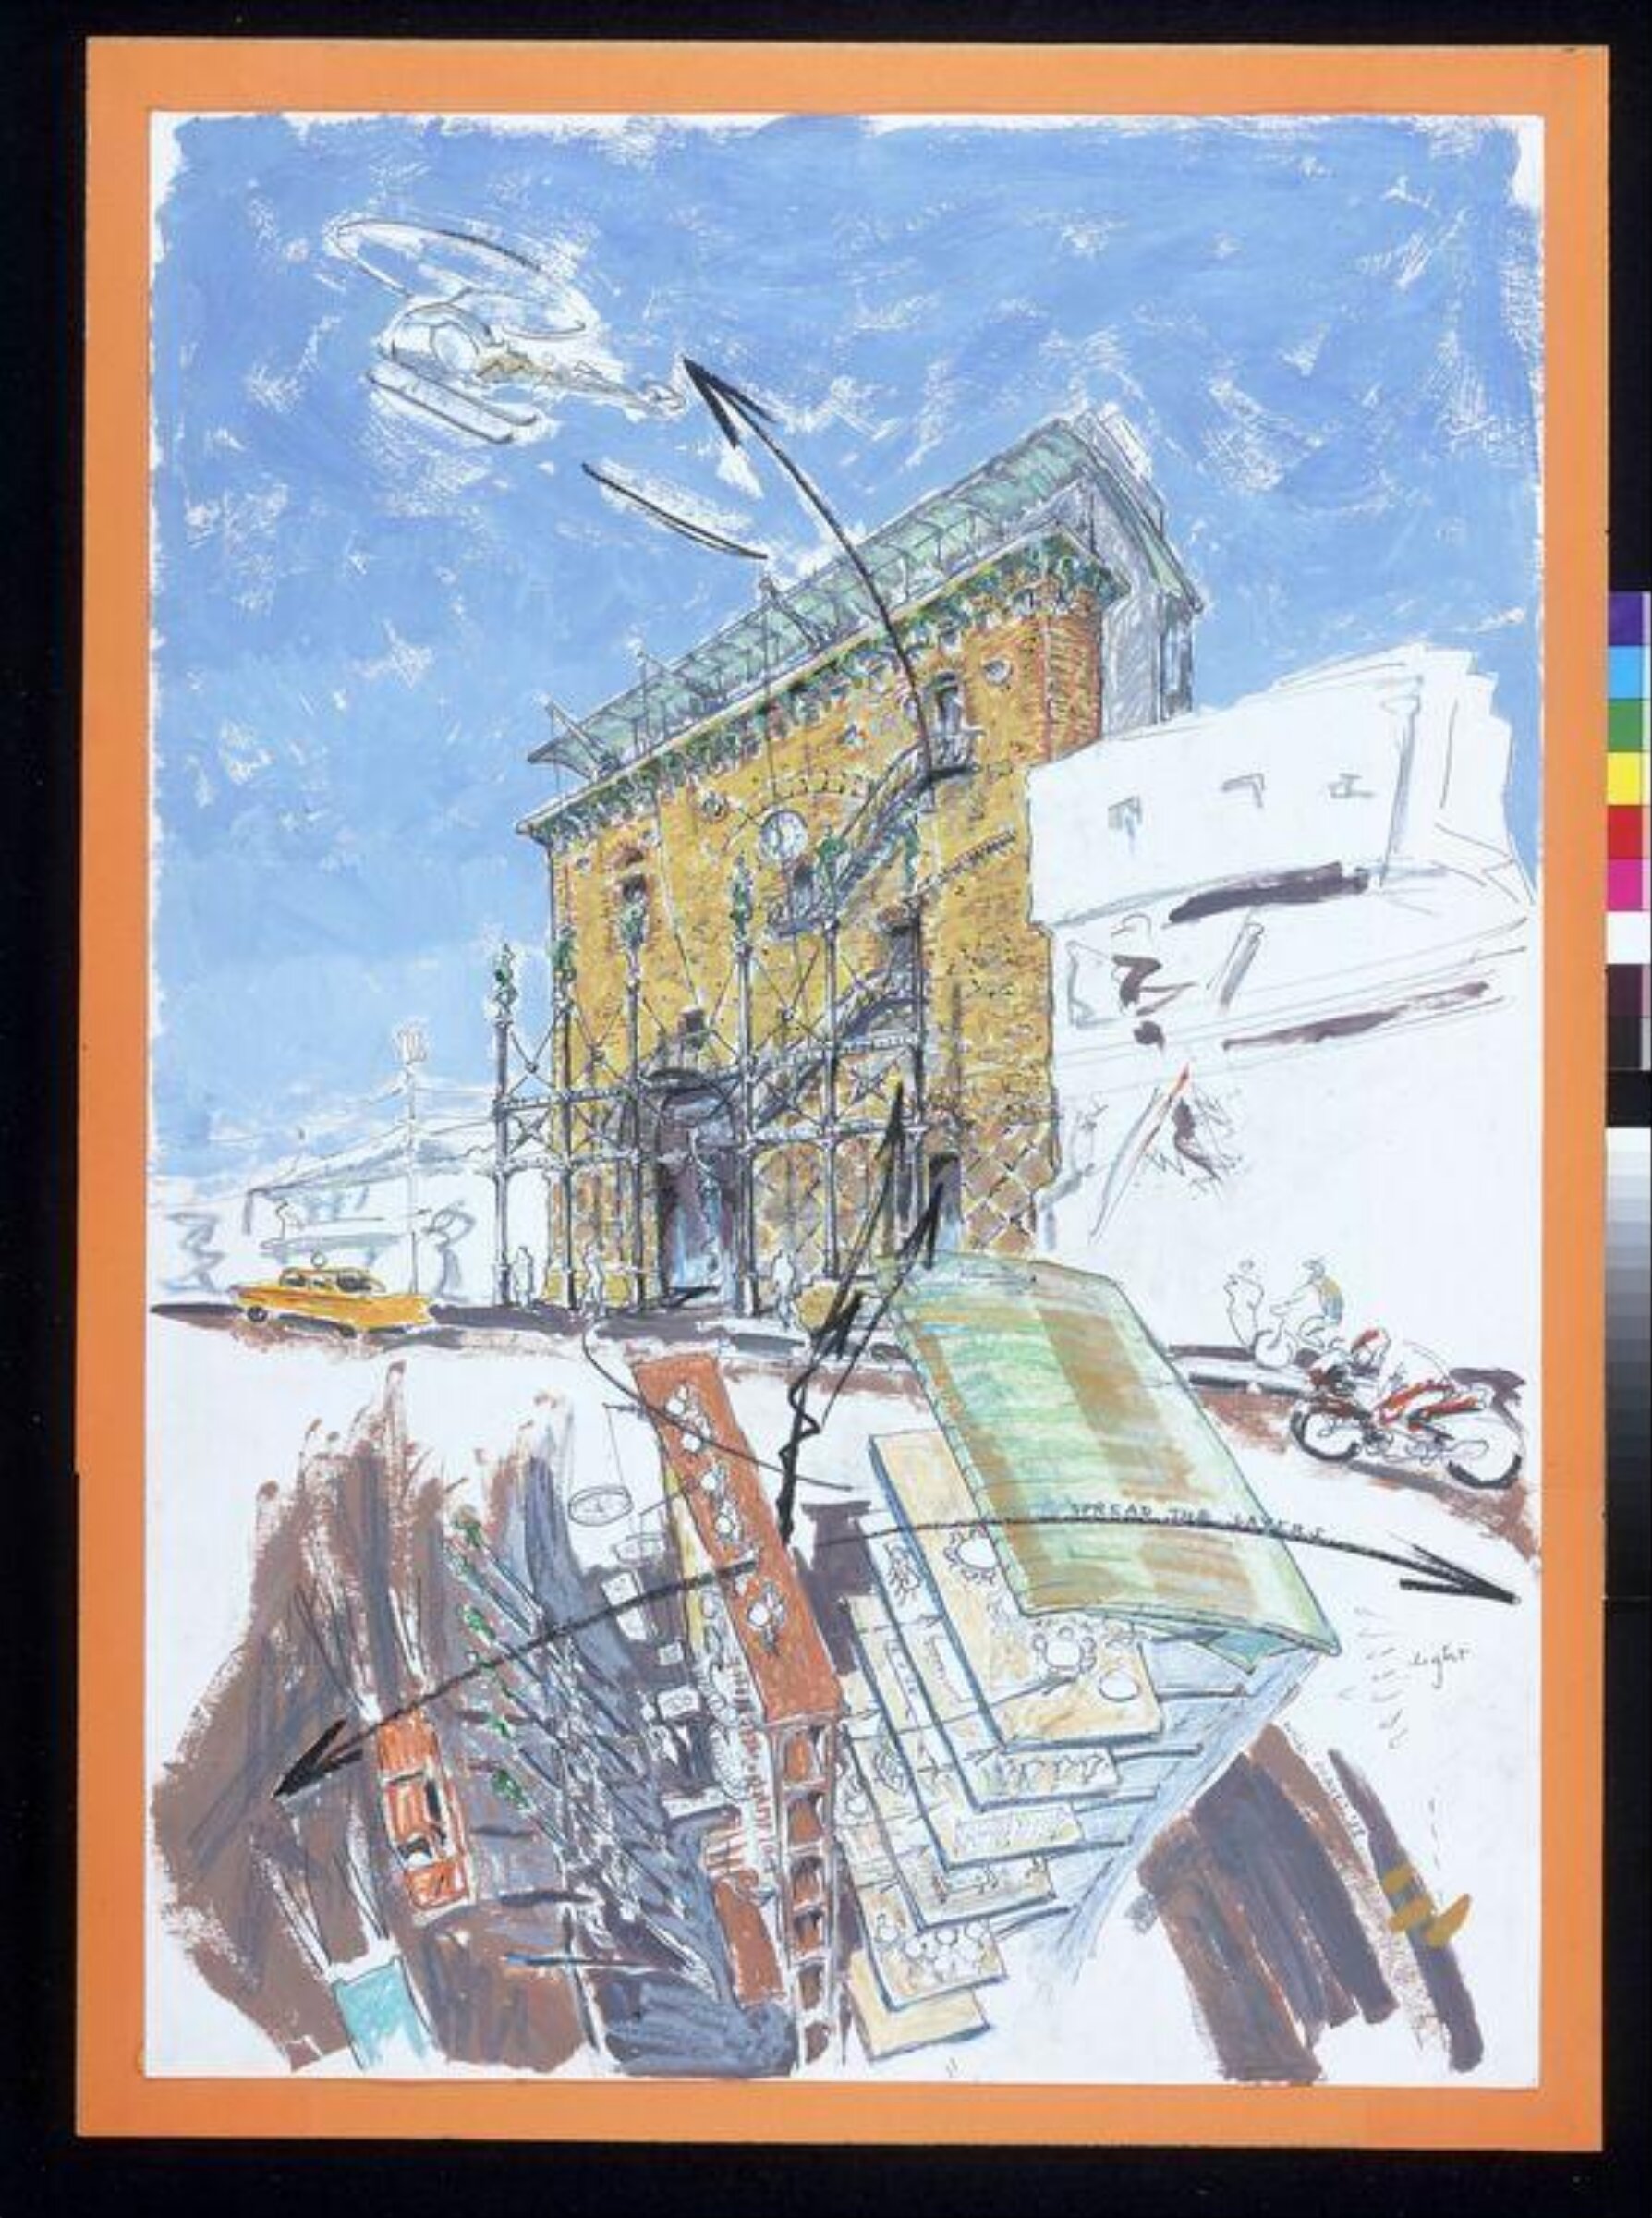
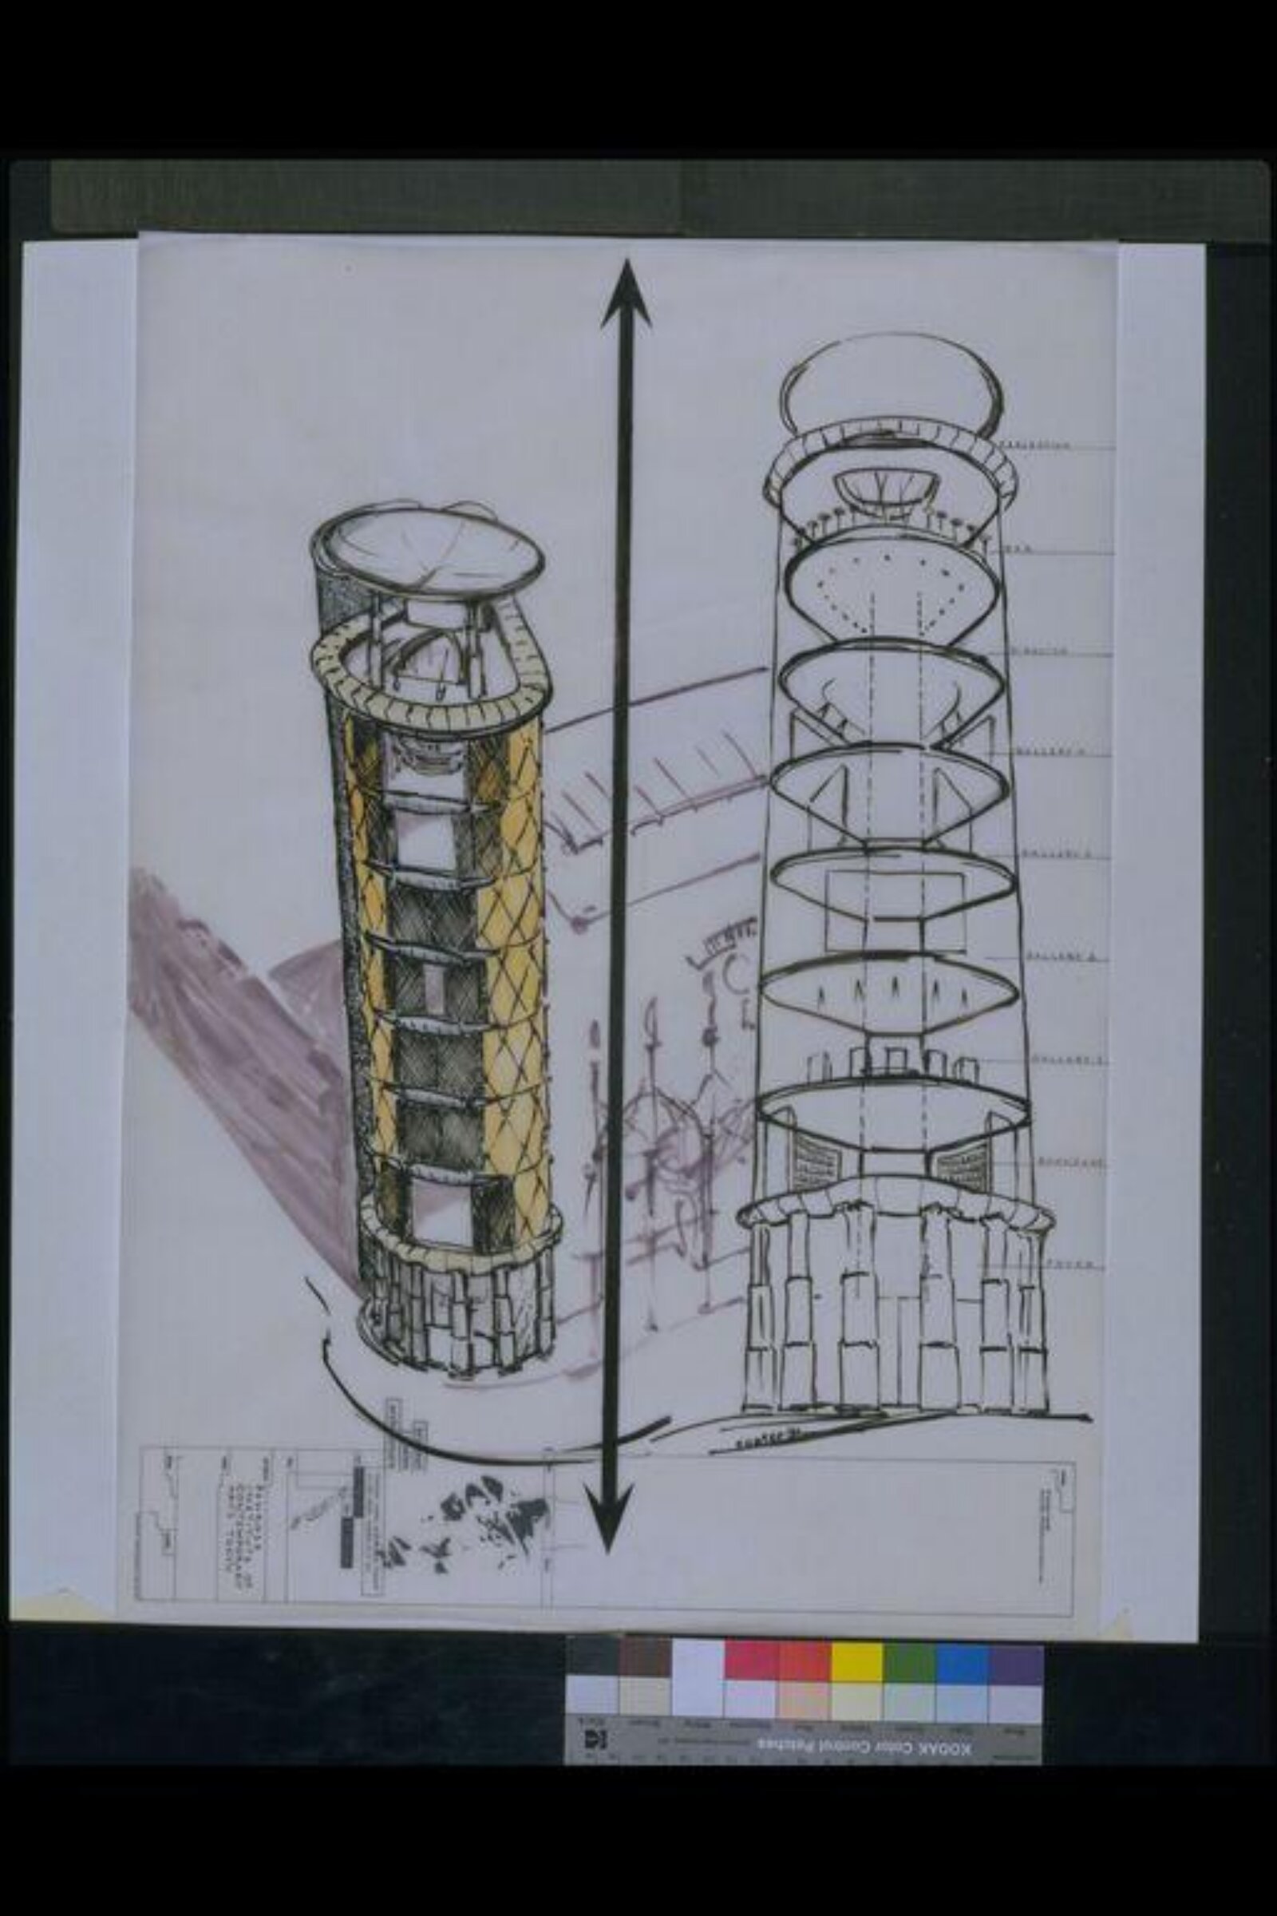
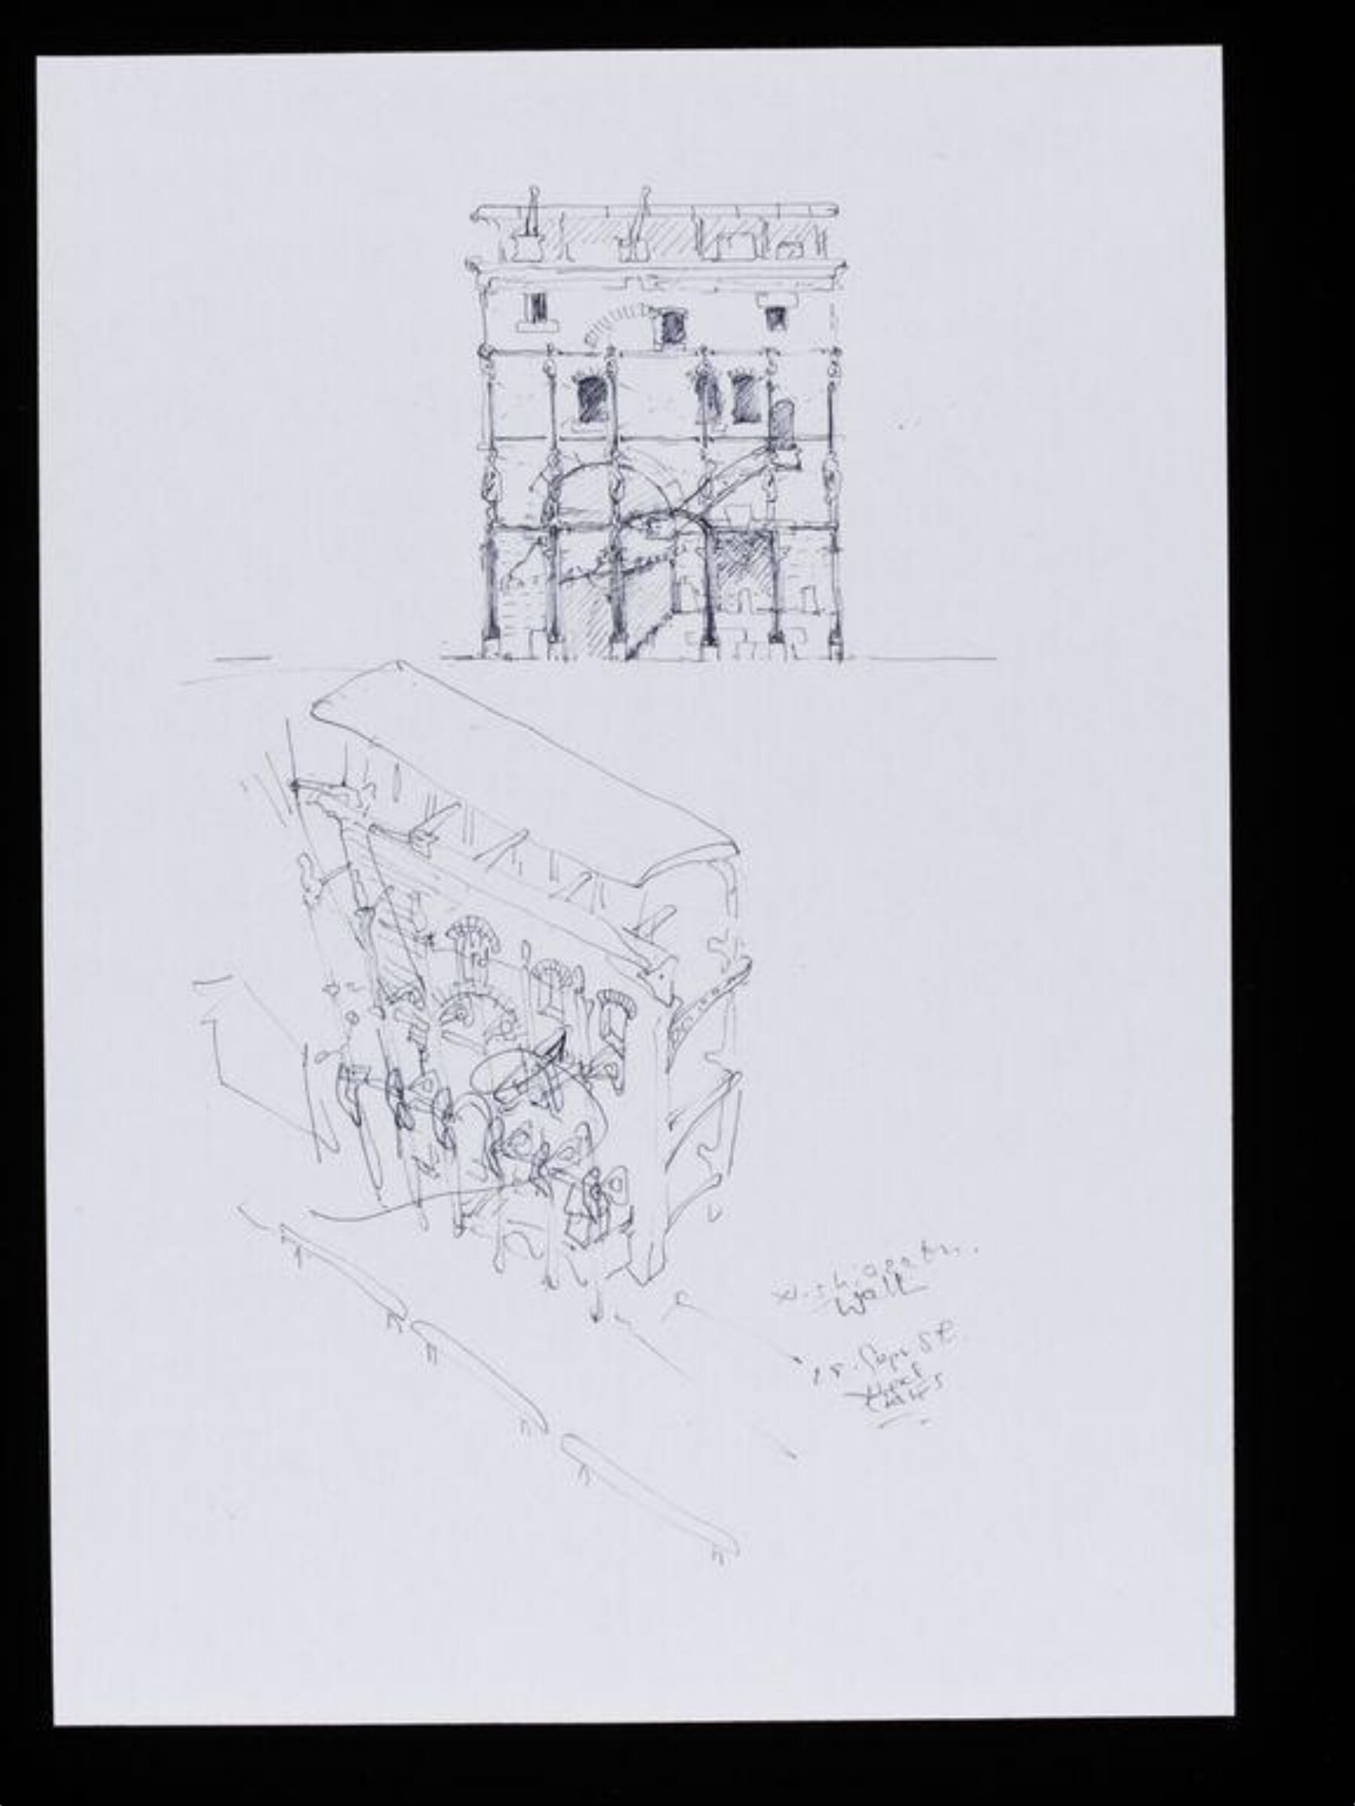
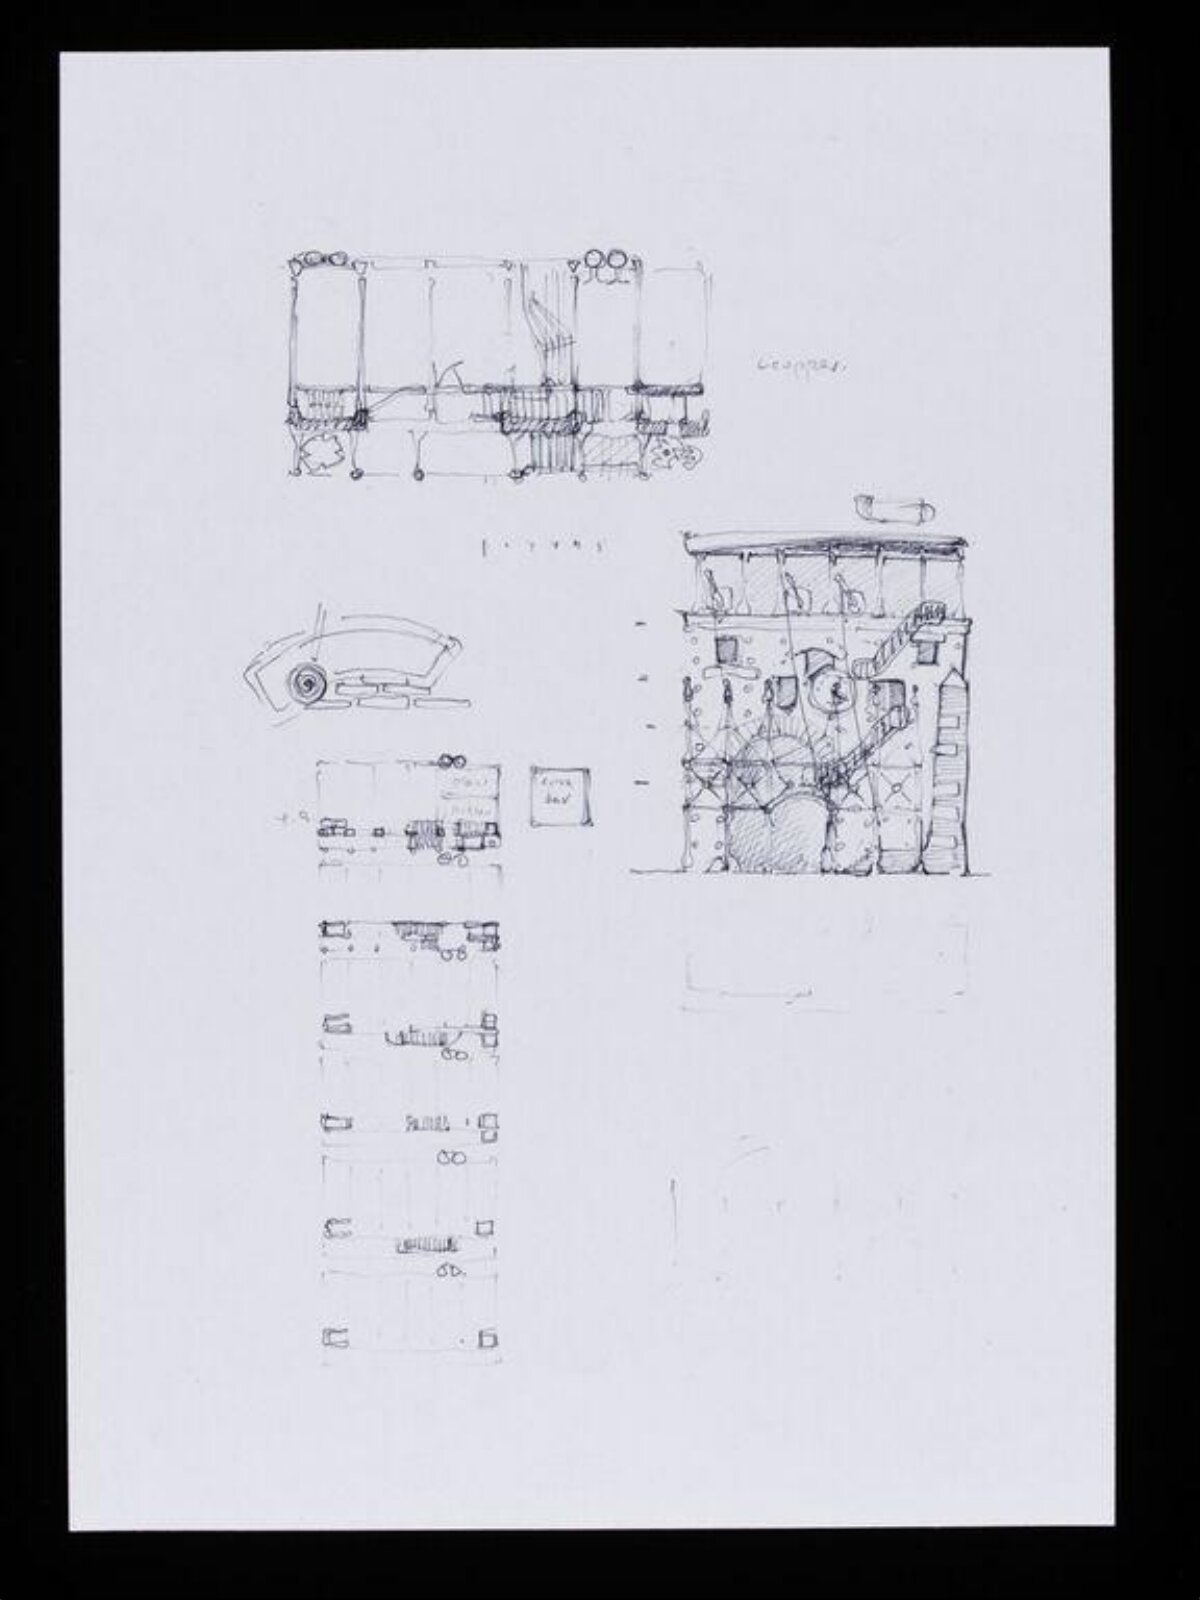
  3. Designs for The Wall, Tokyo. Plan, elevation and section.
Designs for The Wall, Tokyo. Plan, elevation and section., Nigel Coates, 1989

Designs for The Wall, Tokyo. Plan, elevation and section.

1989 · Drawing · 29.7 × 21 cm

About the work

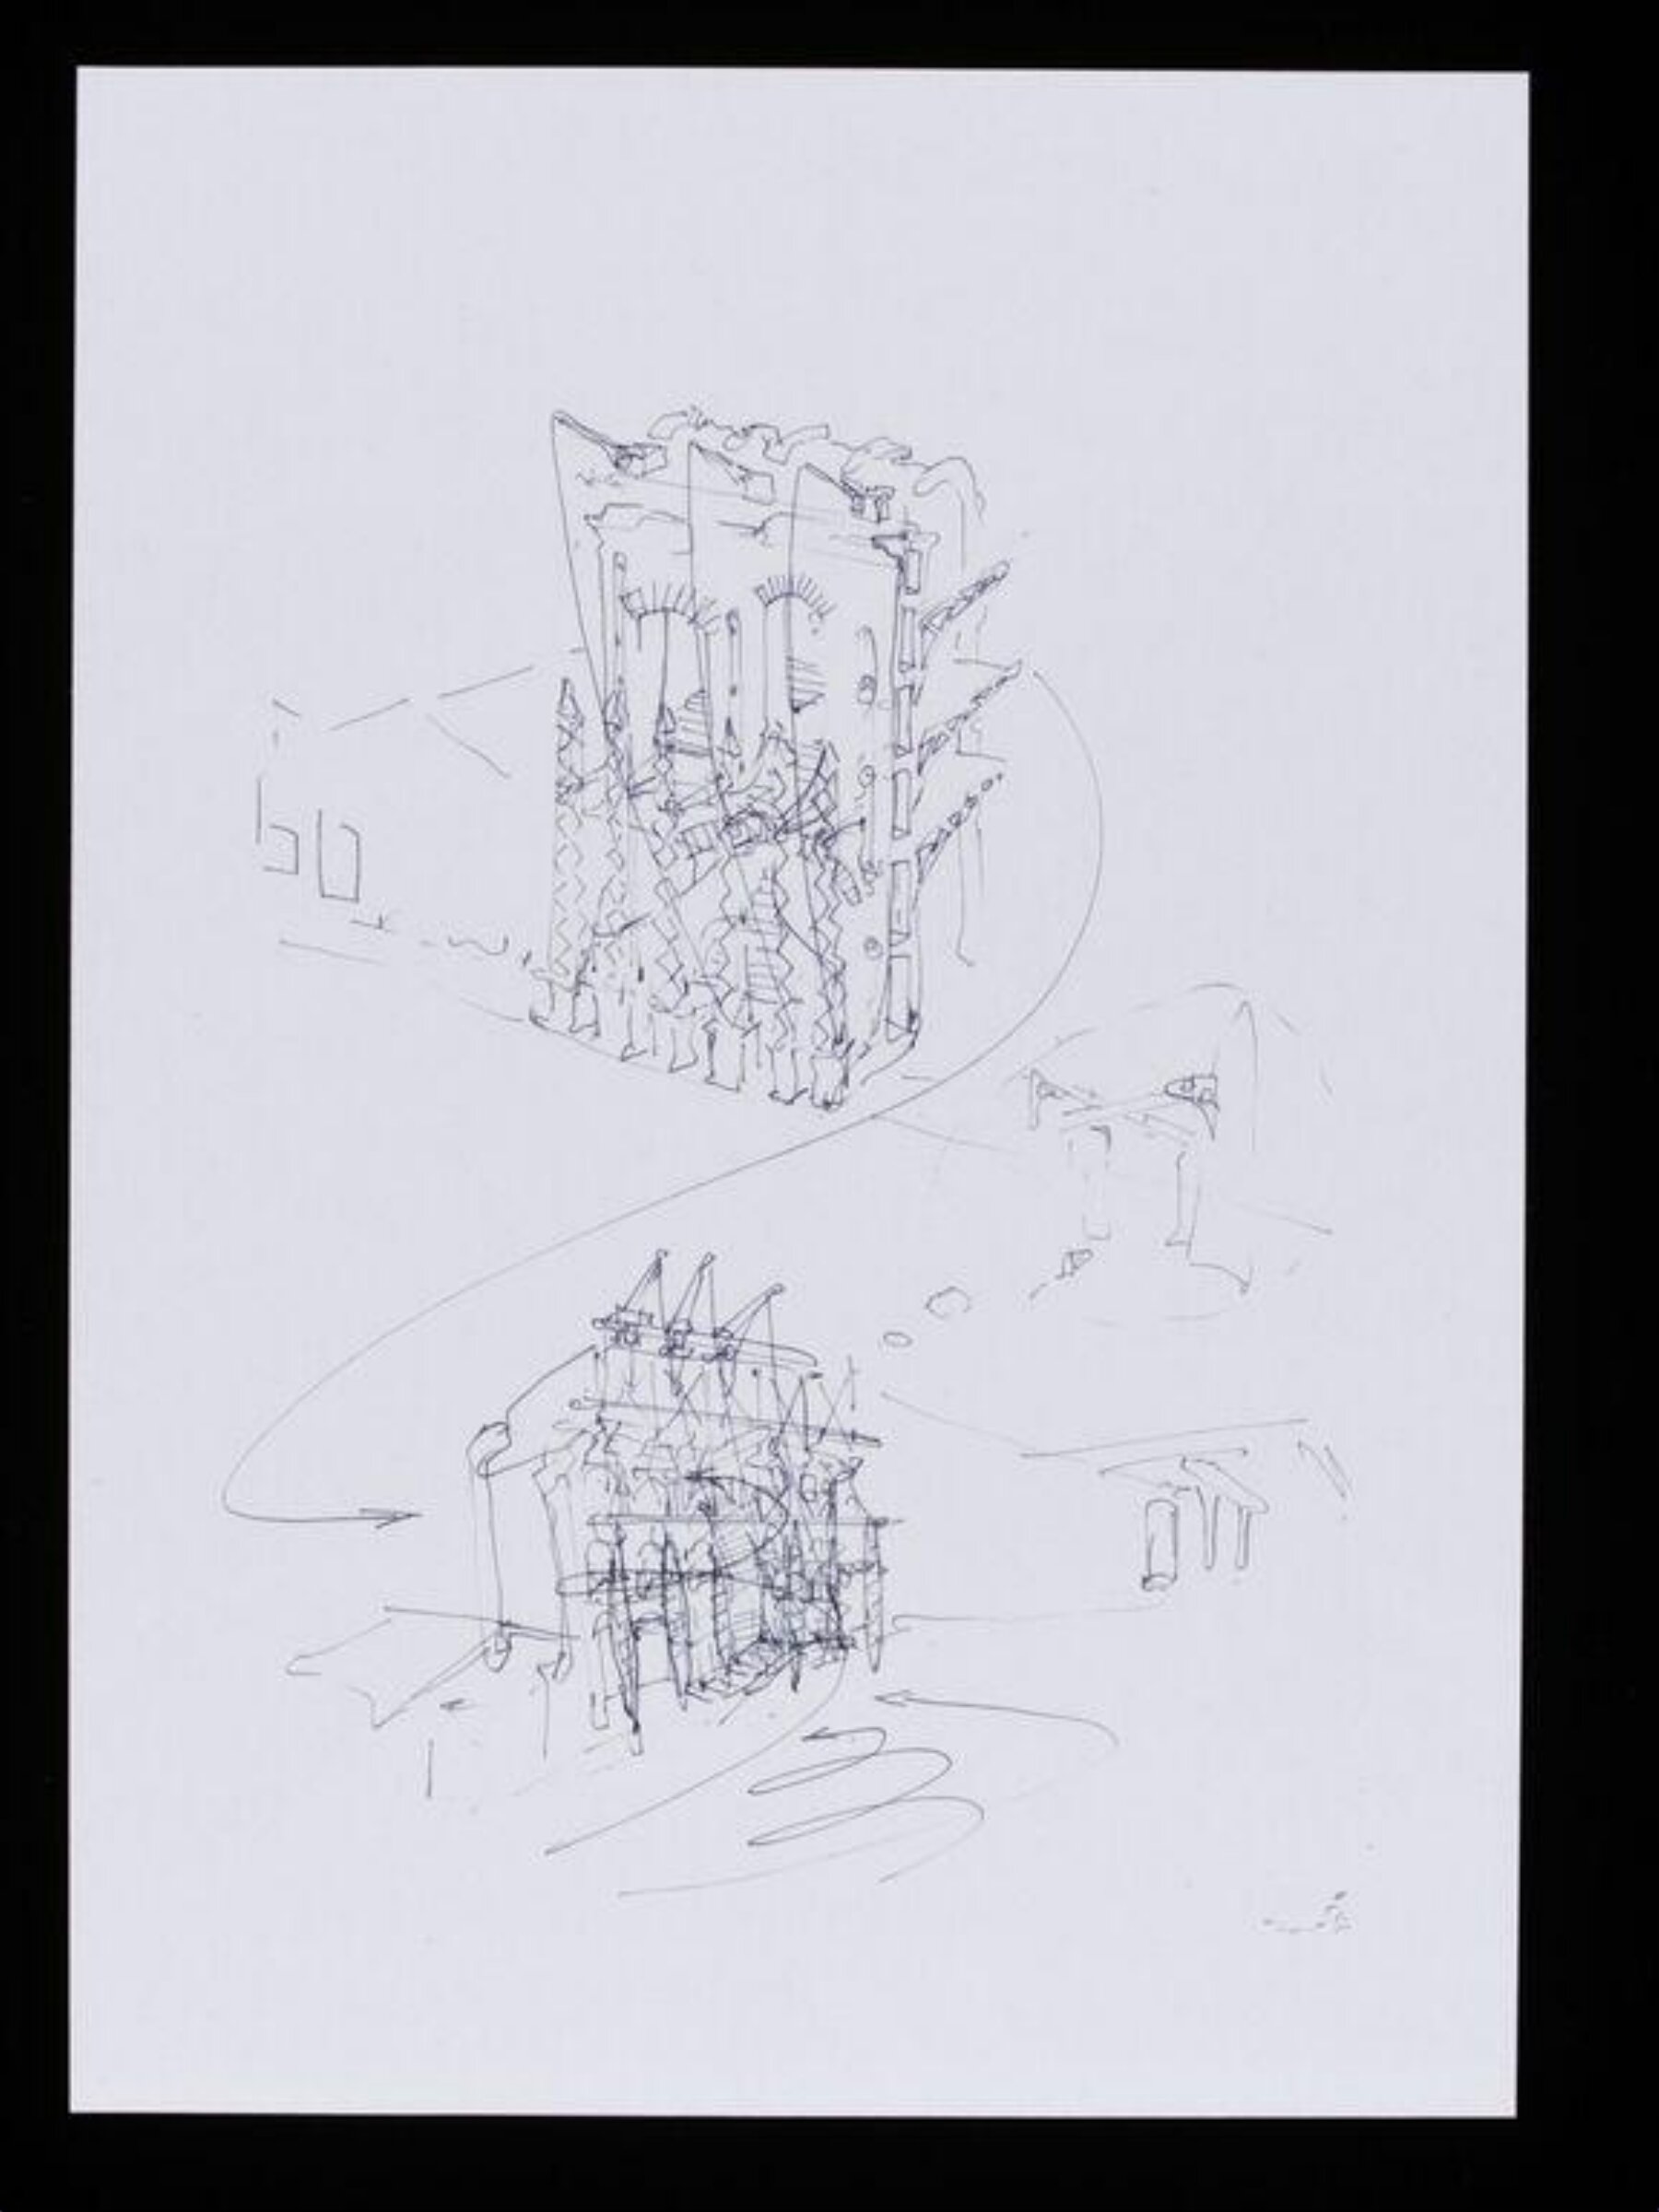
Nigel Coates is a British architect trained in the University of Nottingham and Architectural Association in London. In 1985, Coates began receiving commissions from Japan and founded Branson Coates Architecture with Doug Branson. Branson Coates was commissioned to design The Wall (1990), a restaurant, bar, and retail complex in the Nishi-Azabu section of Tokyo. The brief was to design a building 'that looked as though it had been there forever, yet signified the 21st century'. Their response was to imagine the arrival of ancient Romans to Tokyo, and that the wall was a remaining fragment of that period. The solution was to 'give the impression of being endlessly adapted and reused, hence windows appeared to have been blocked and moved, and a spiral staircase stitched through the facade'.

Read on

The working spaces are on floors cantilevered from the rear of the wall and the basement and ground floors contain a club and 24-hour cafe. The top floor houses a restaurant. The brickwork was tied in every two courses into the framework as a safeguard against earthquakes.

Victoria and Albert Museum

Particulars

Accession number
E.305-1994

More by Nigel Coates

All works

Neighbors at Victoria and Albert Museum

Museum page

On the same theme · Elevation

All works on the theme
NNigel Coates

May one see it?

Not receiving at present

Victoria and Albert Museum

London, United Kingdom

It belongs to the collection, but is not on display at present.

Checked
13 days ago
In this state since
Sep 25, 2026
Source
The museum
On the mapMuseum page

What it shows

ElevationBuildingsTokyo (city)Japan

In the catalog

Drawings & watercolorsContemporary art20th centuryBritain

Sources

  • Victoria and Albert Museum
  • Image: Victoria and Albert Museum — © Victoria and Albert Museum, London
The Wall, Nigel Coates, 1988

The Wall

1988 · Victoria and Albert Museum

Design for the Penrose Institute of Contemporary Arts, Tokyo, Nigel Coates, 1988-1991

Design for the Penrose Institute of Contemporary Arts, Tokyo

1988-1991 · Not on view · Victoria and Albert Museum

Designs for The Wall, Tokyo. Elevation and perspective view from above., Nigel Coates, 1989

Designs for The Wall, Tokyo. Elevation and perspective view from above.

1989 · Not on view · Victoria and Albert Museum

Designs for The Wall, Tokyo. Perspective showing elevations, section and details of construction., Nigel Coates, 1989

Designs for The Wall, Tokyo. Perspective showing elevations, section and details of construction.

1989 · Not on view · Victoria and Albert Museum

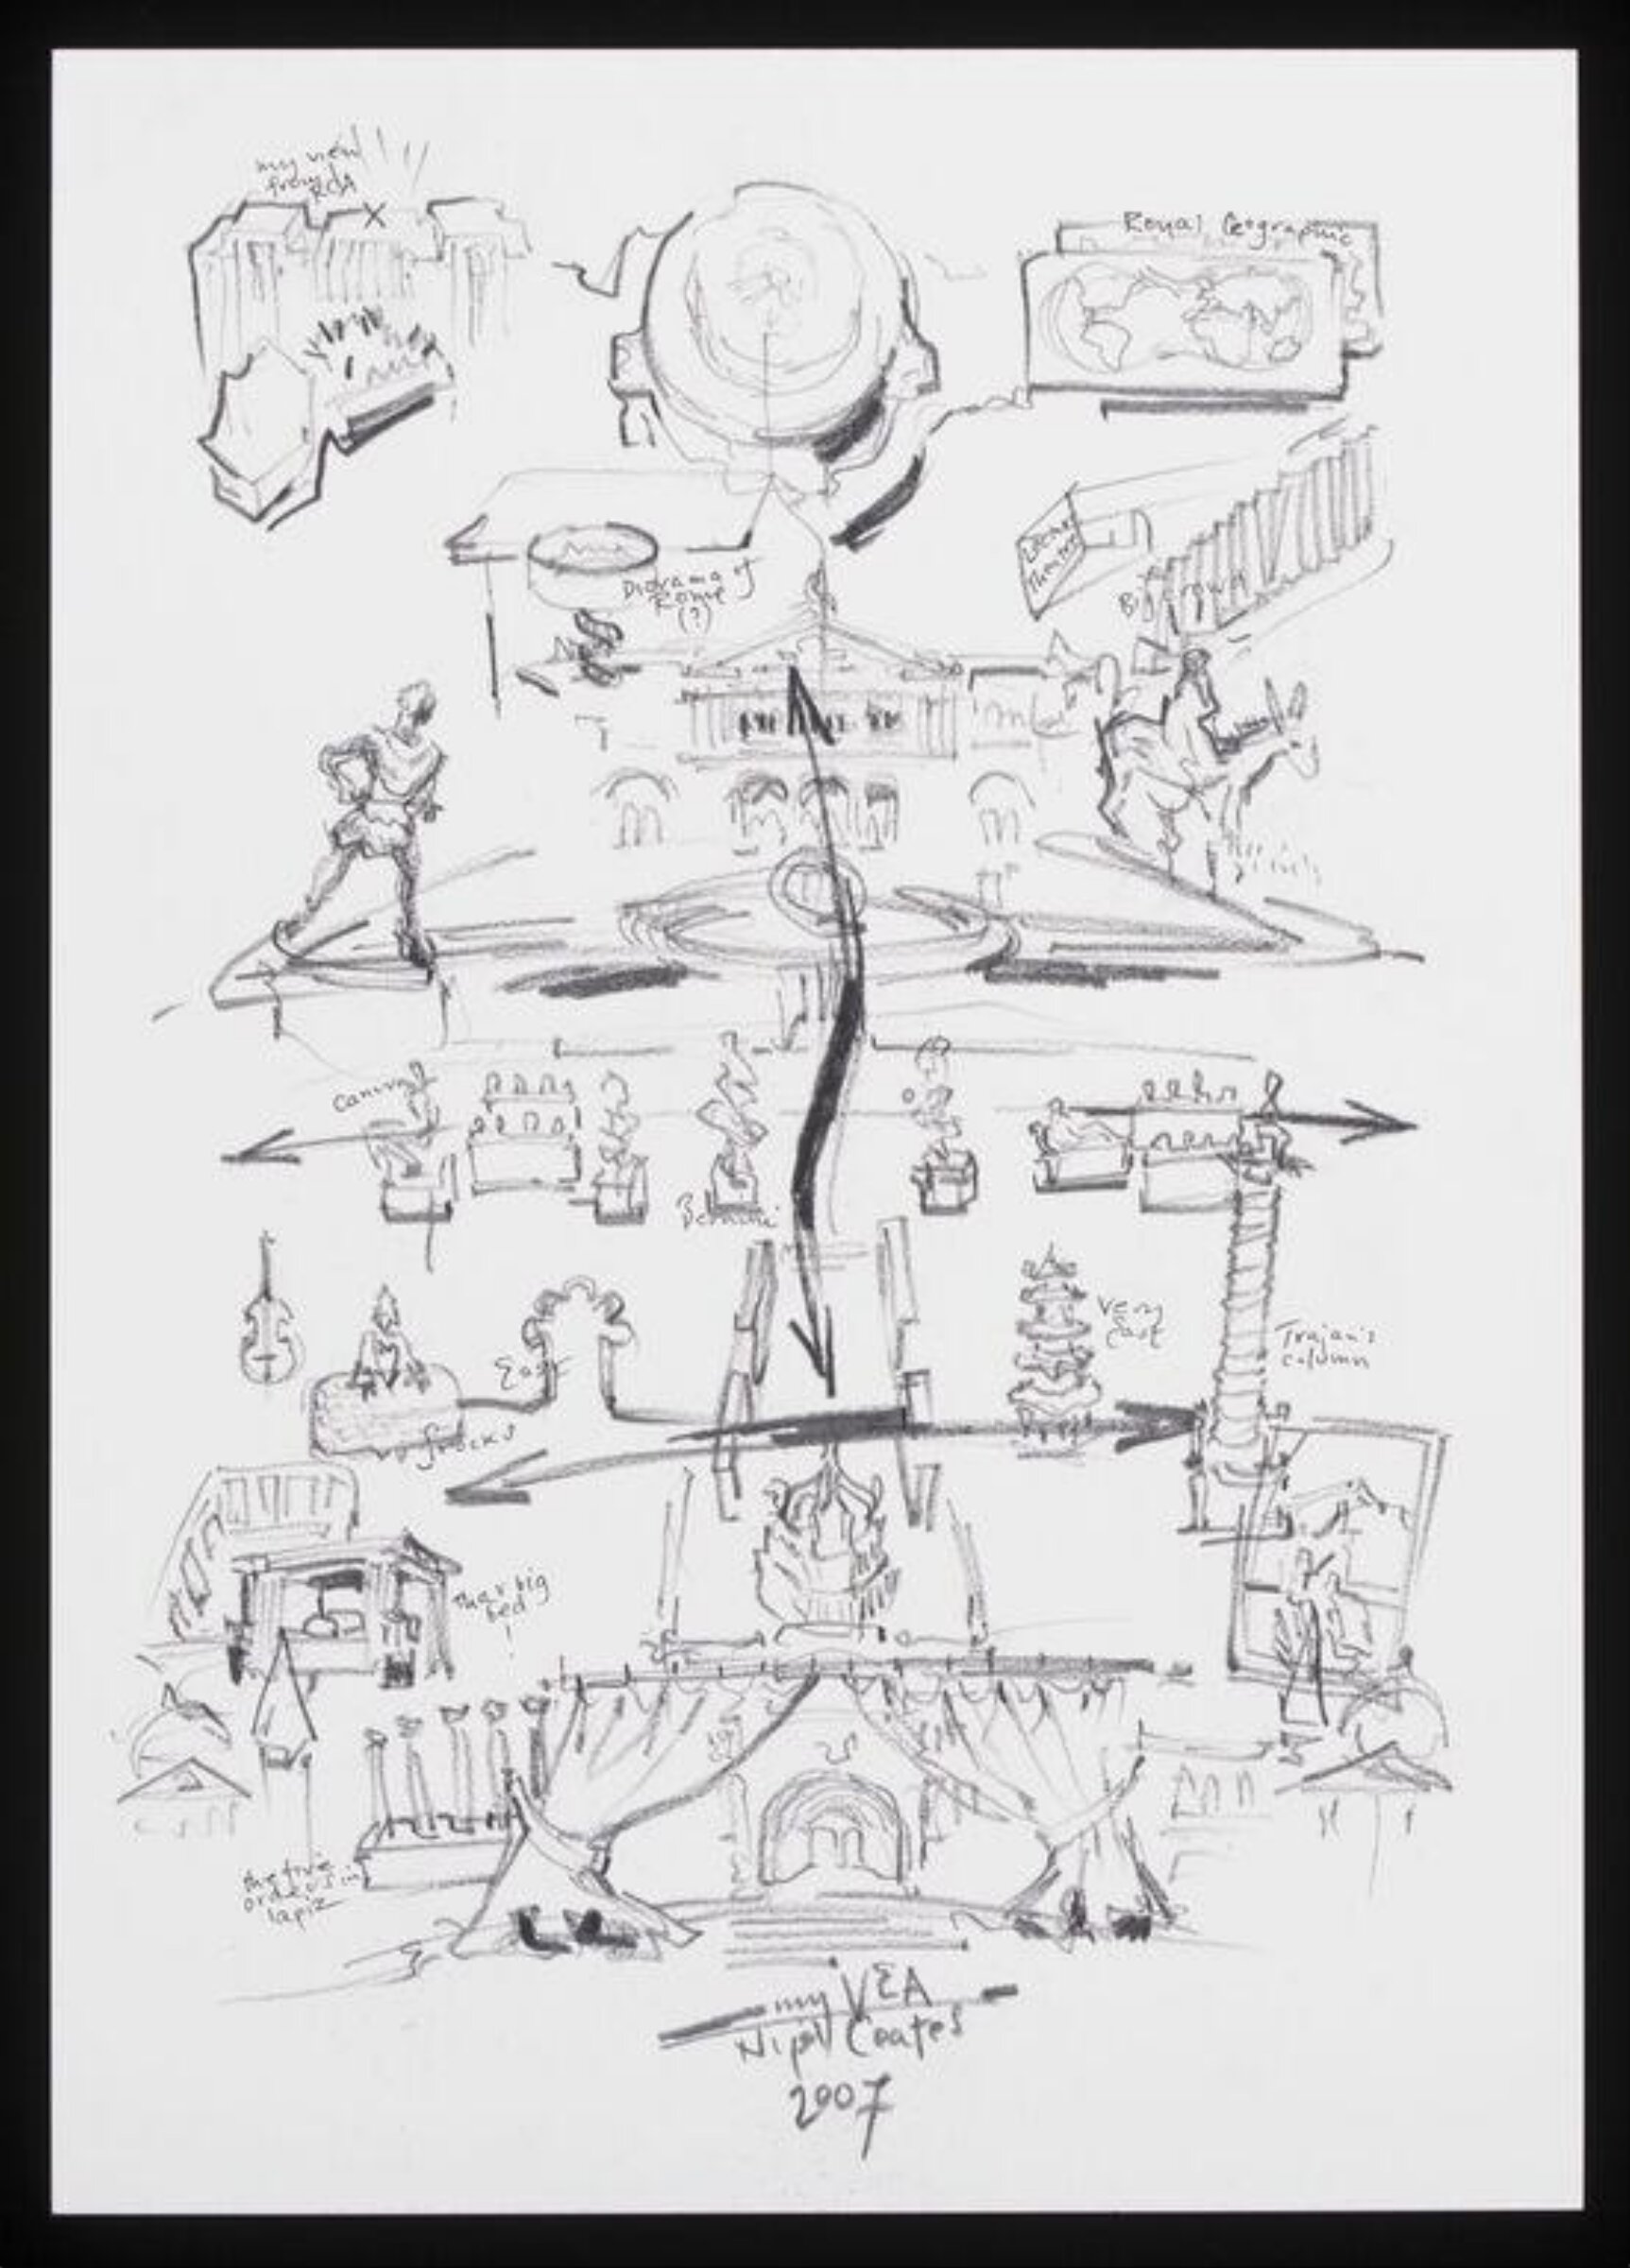
Contribution to V&A's 150th anniversary album, Nigel Coates, 2007

Contribution to V&A's 150th anniversary album

2007 · Not on view · Victoria and Albert Museum

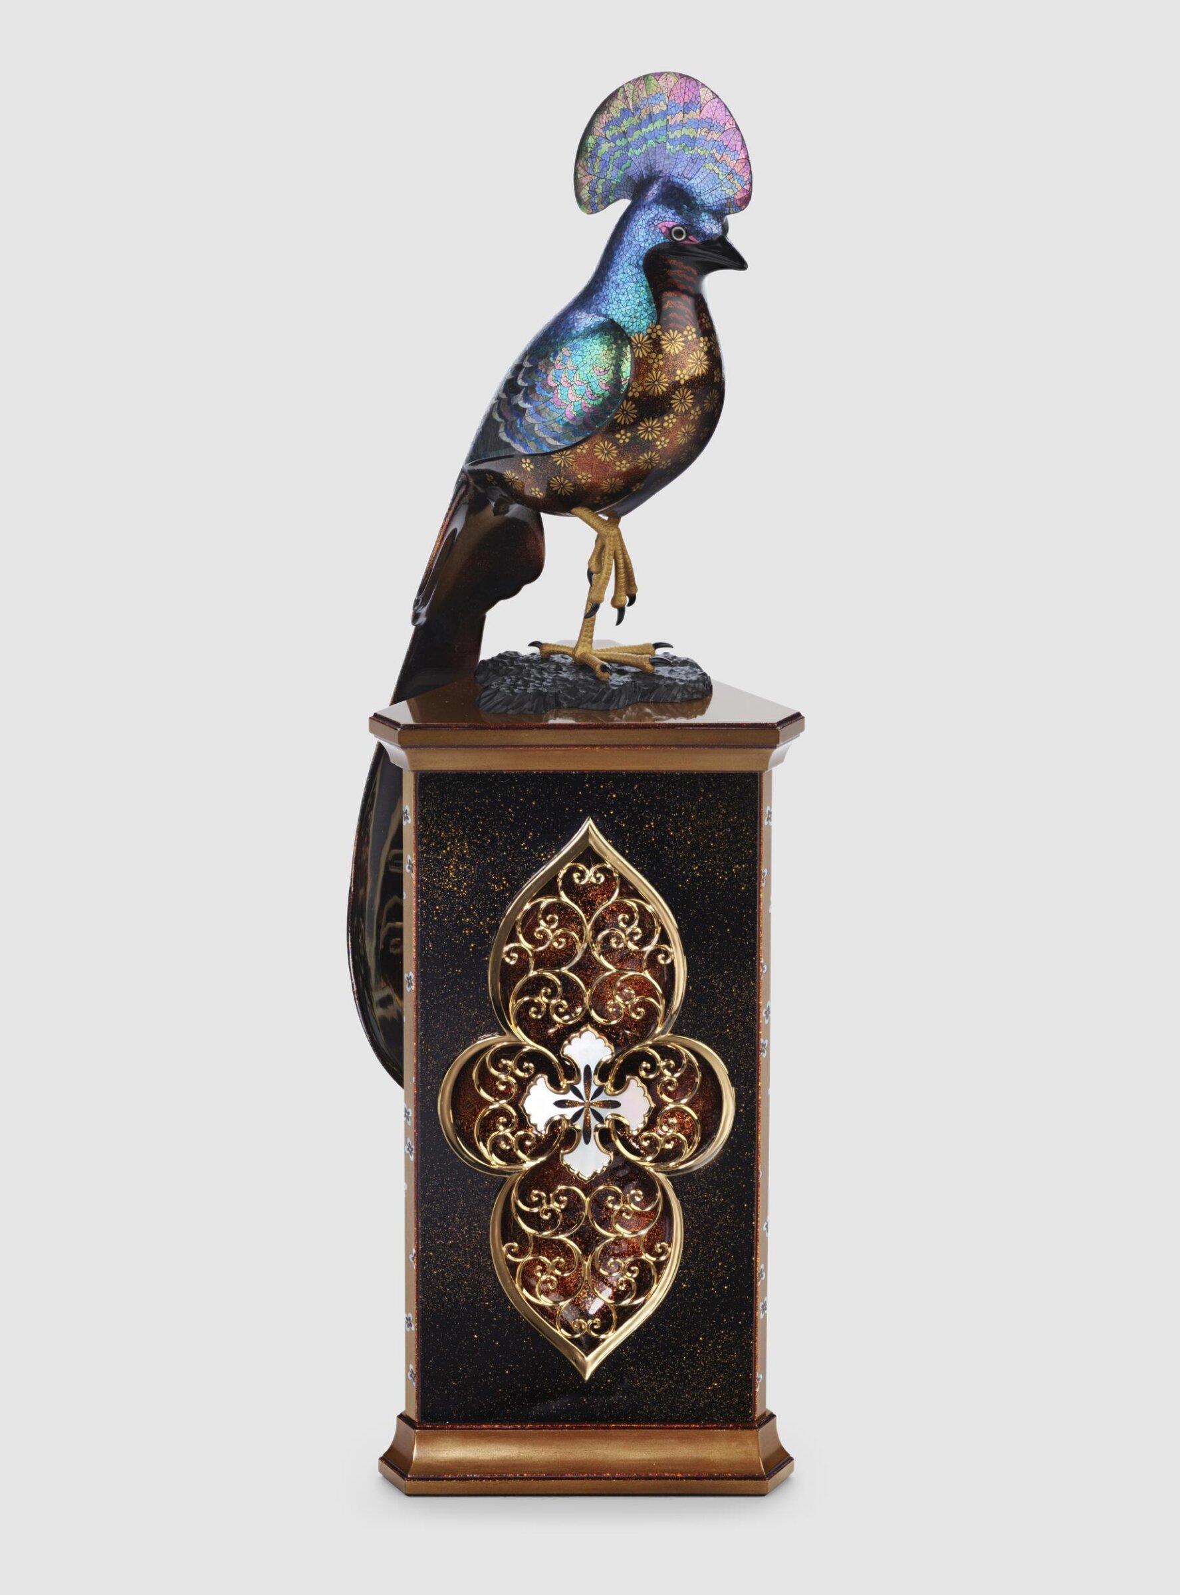
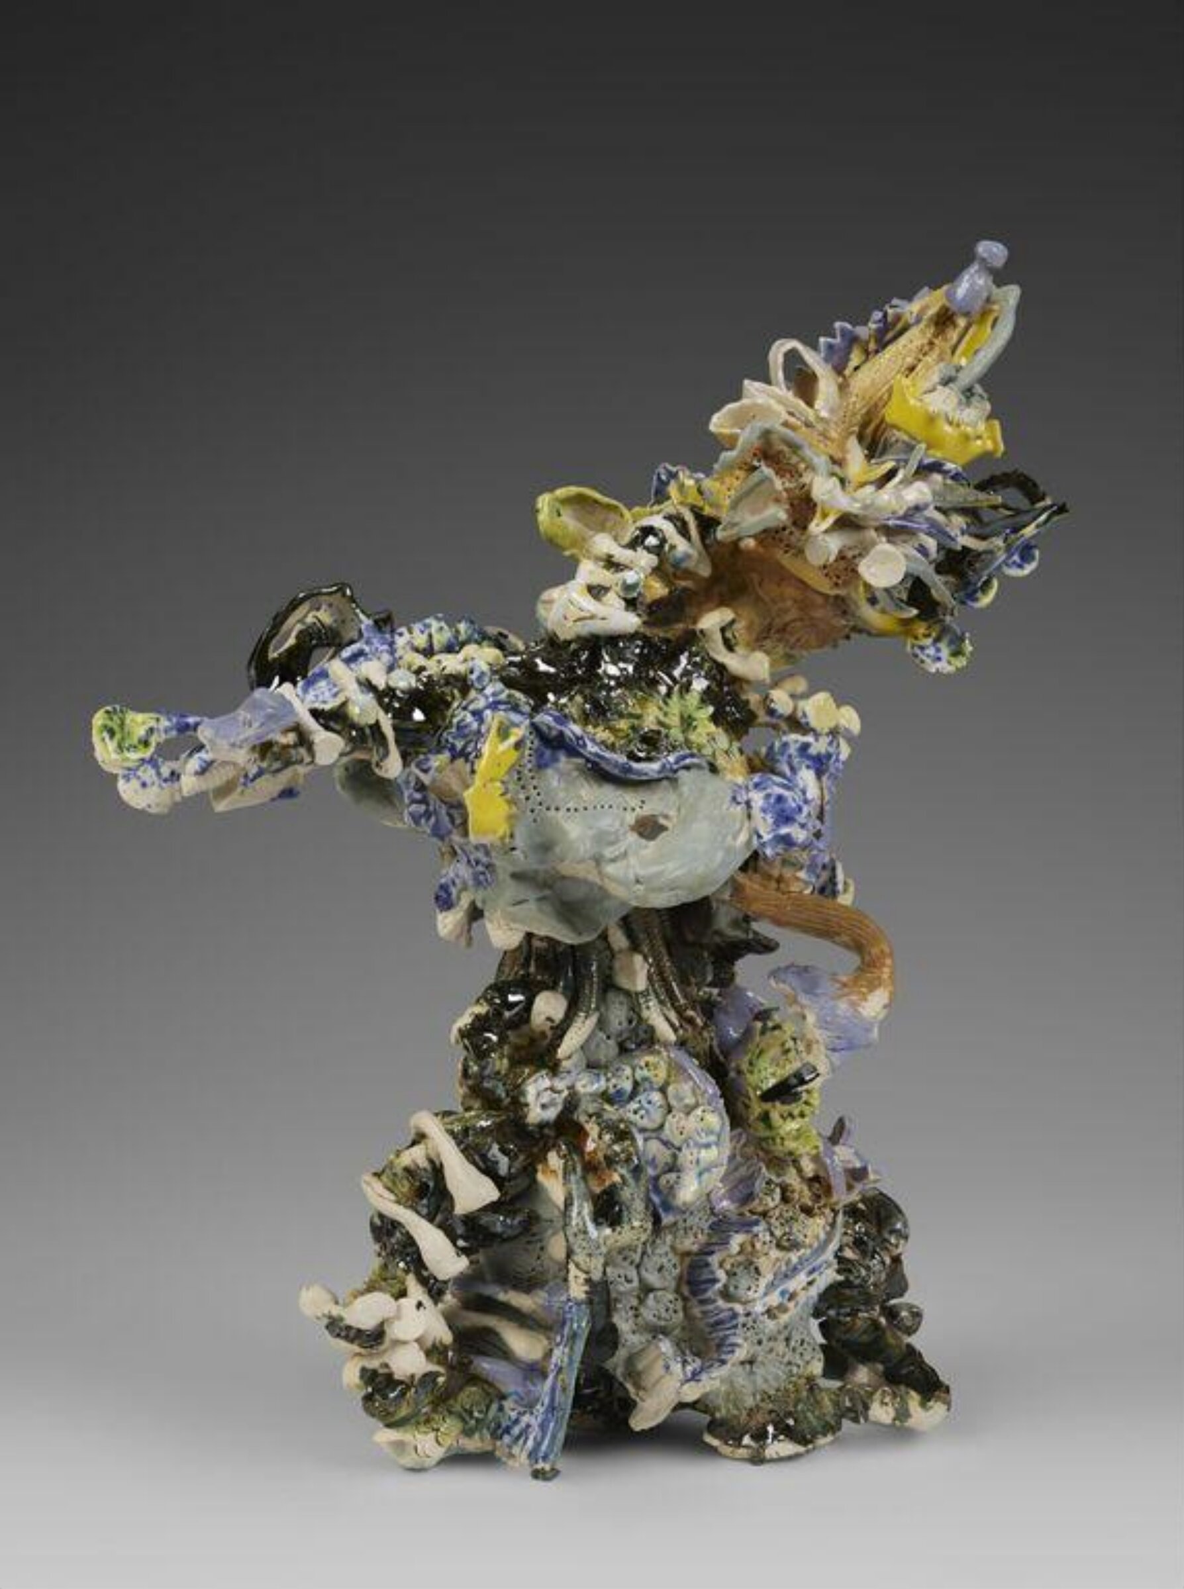
Bird of Paradise, Hashimoto Chitaka, 2026

Hashimoto Chitaka

Bird of Paradise, 2026

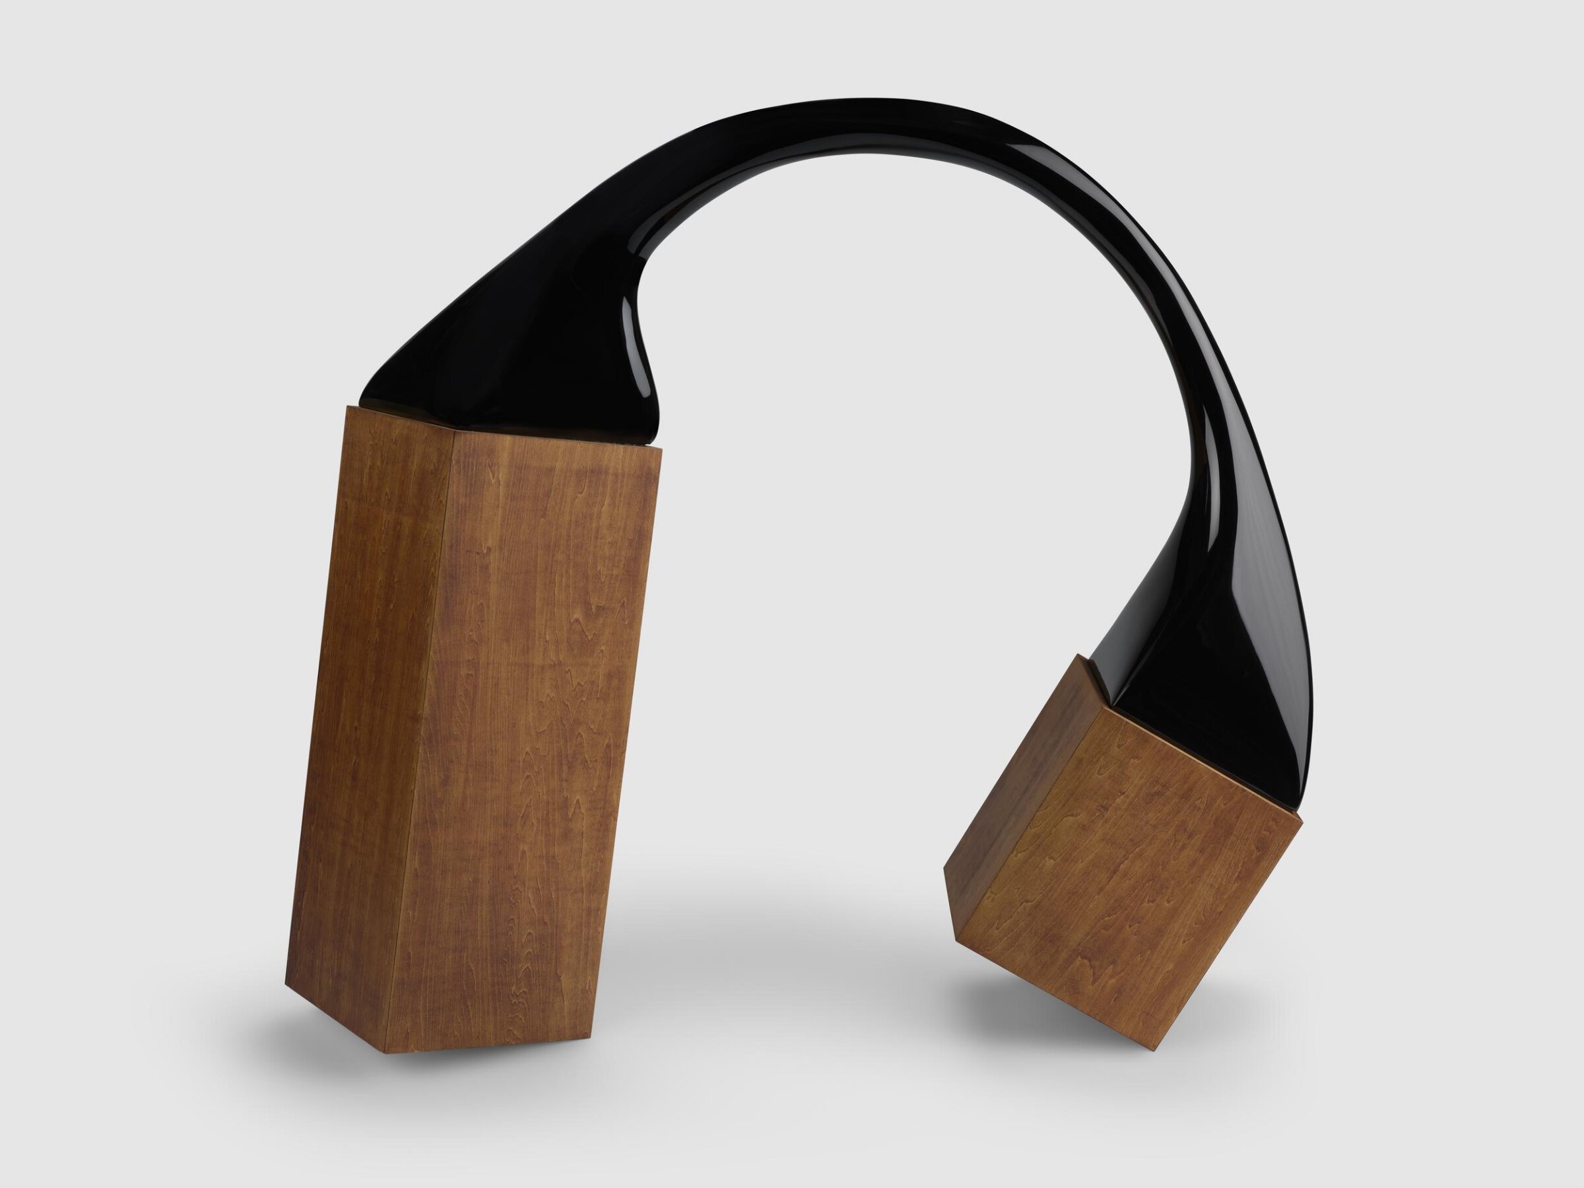
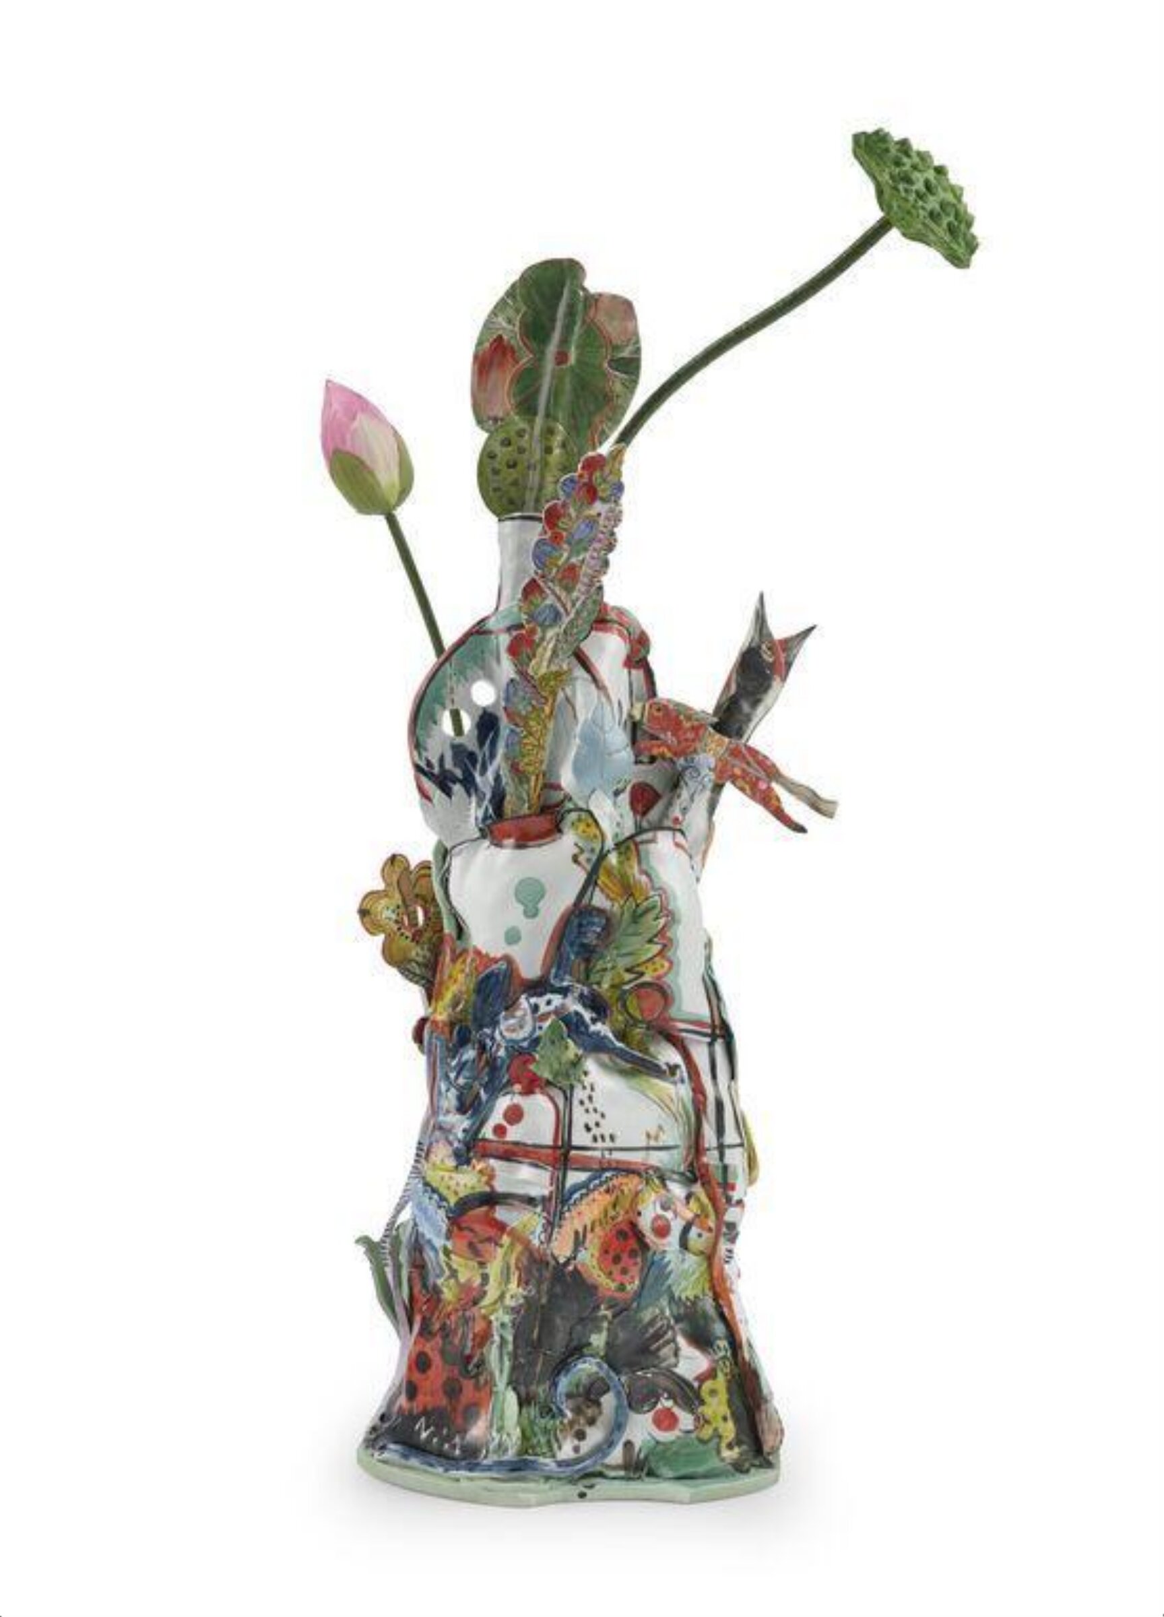
Torsion 2, Taruma Shoko, 2025

Taruma Shoko

Torsion 2, 2025

Fu, Someya Satoshi, 2025

Someya Satoshi

Fu, 2025

Bow Before the Curtain Falls, 2024

Bow Before the Curtain Falls, 2024

Summer, 2024

Summer, 2024

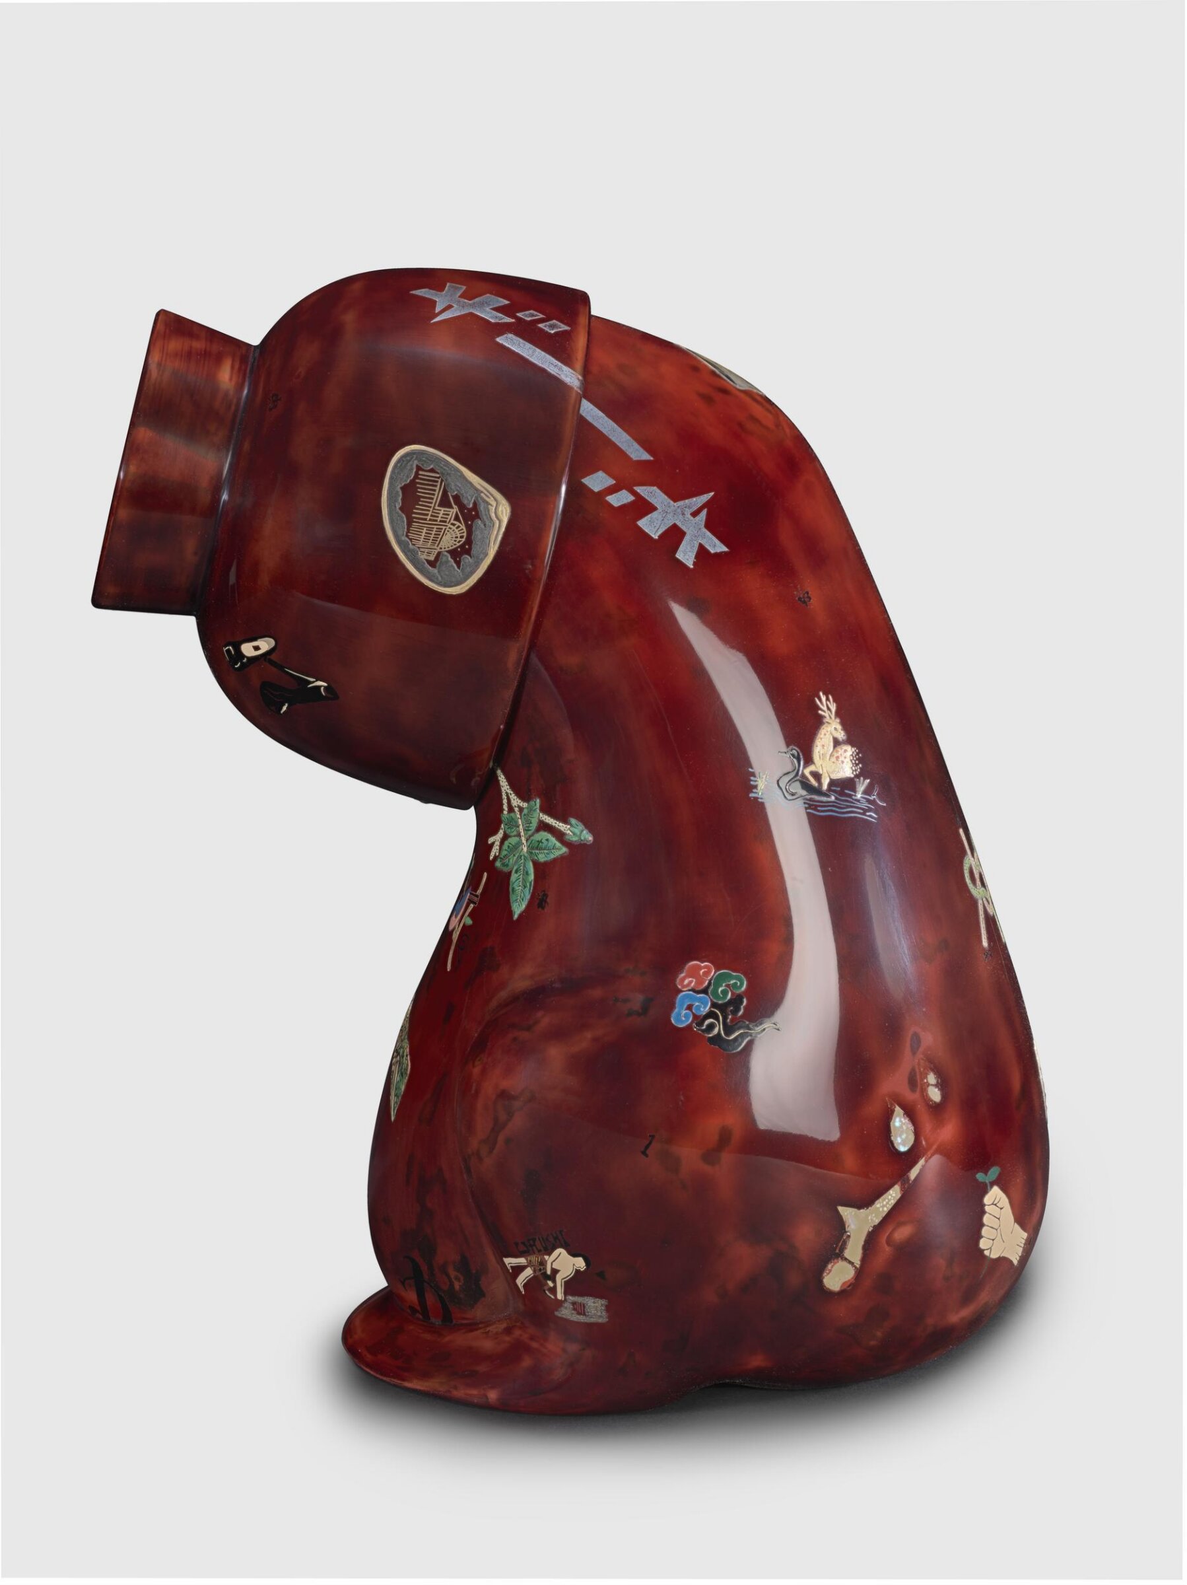
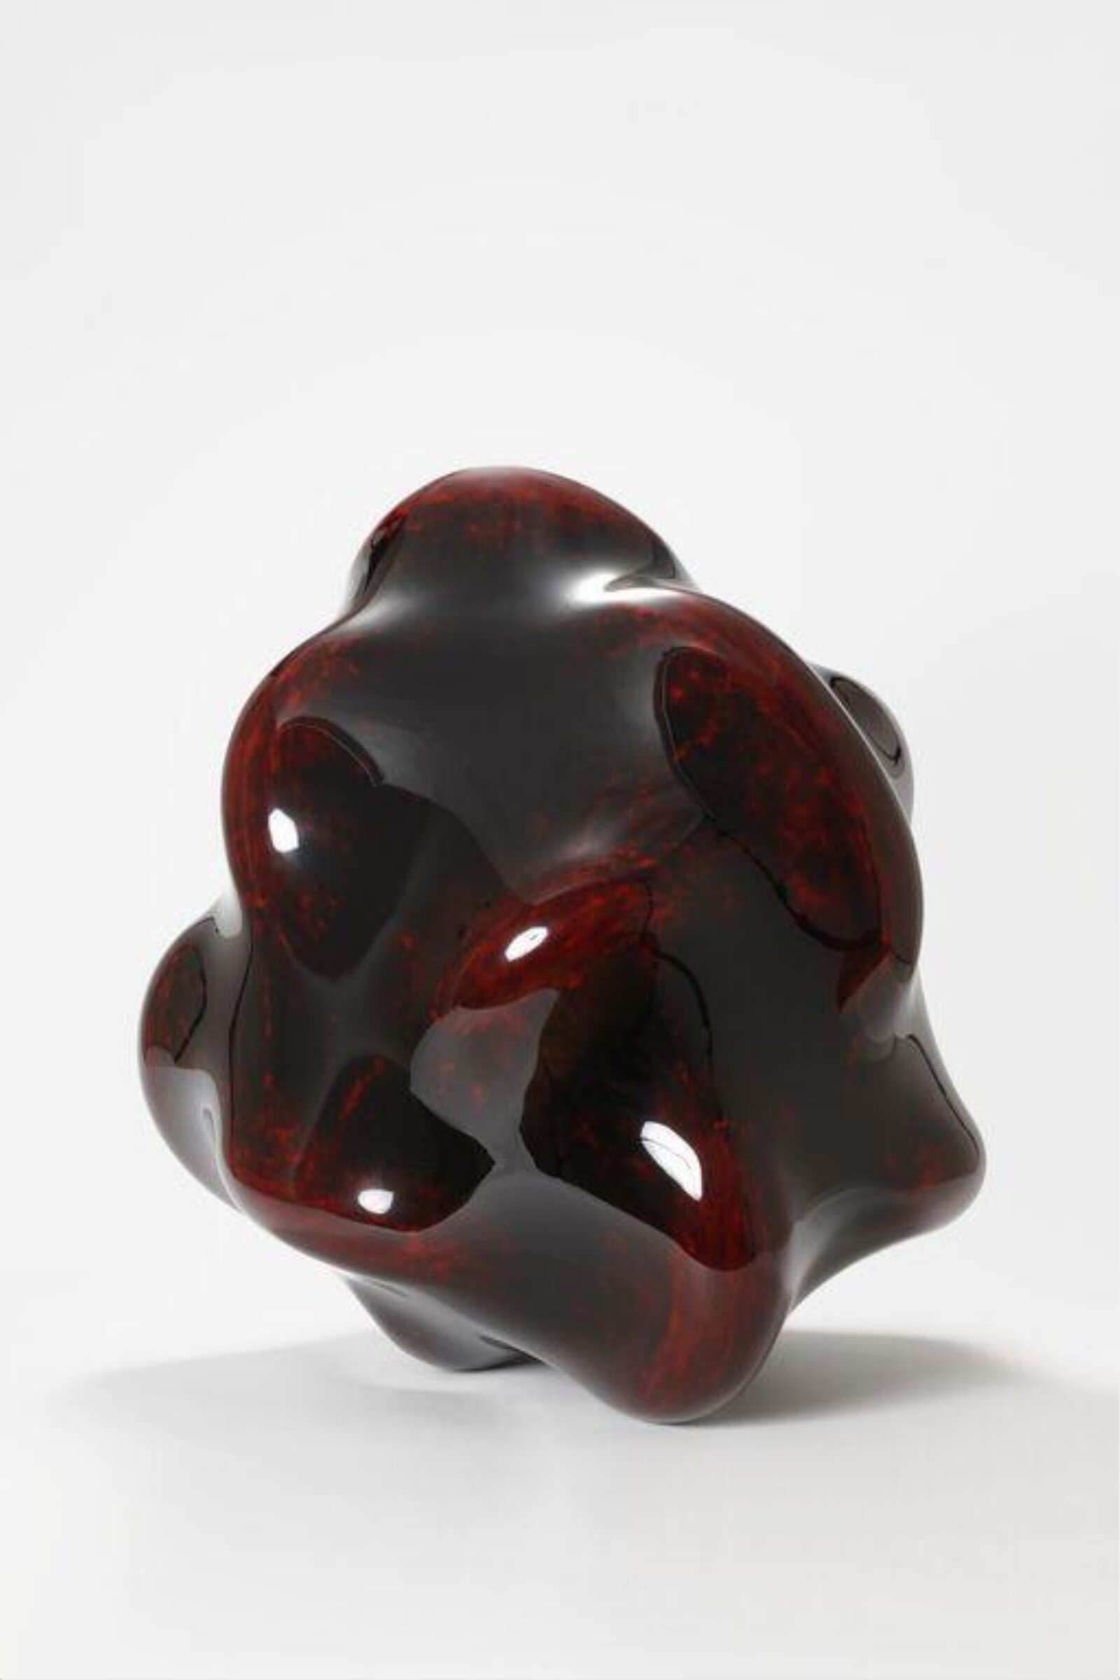
Red Flow, Ishizuka Genta, 2024

Ishizuka Genta

Red Flow, 2024

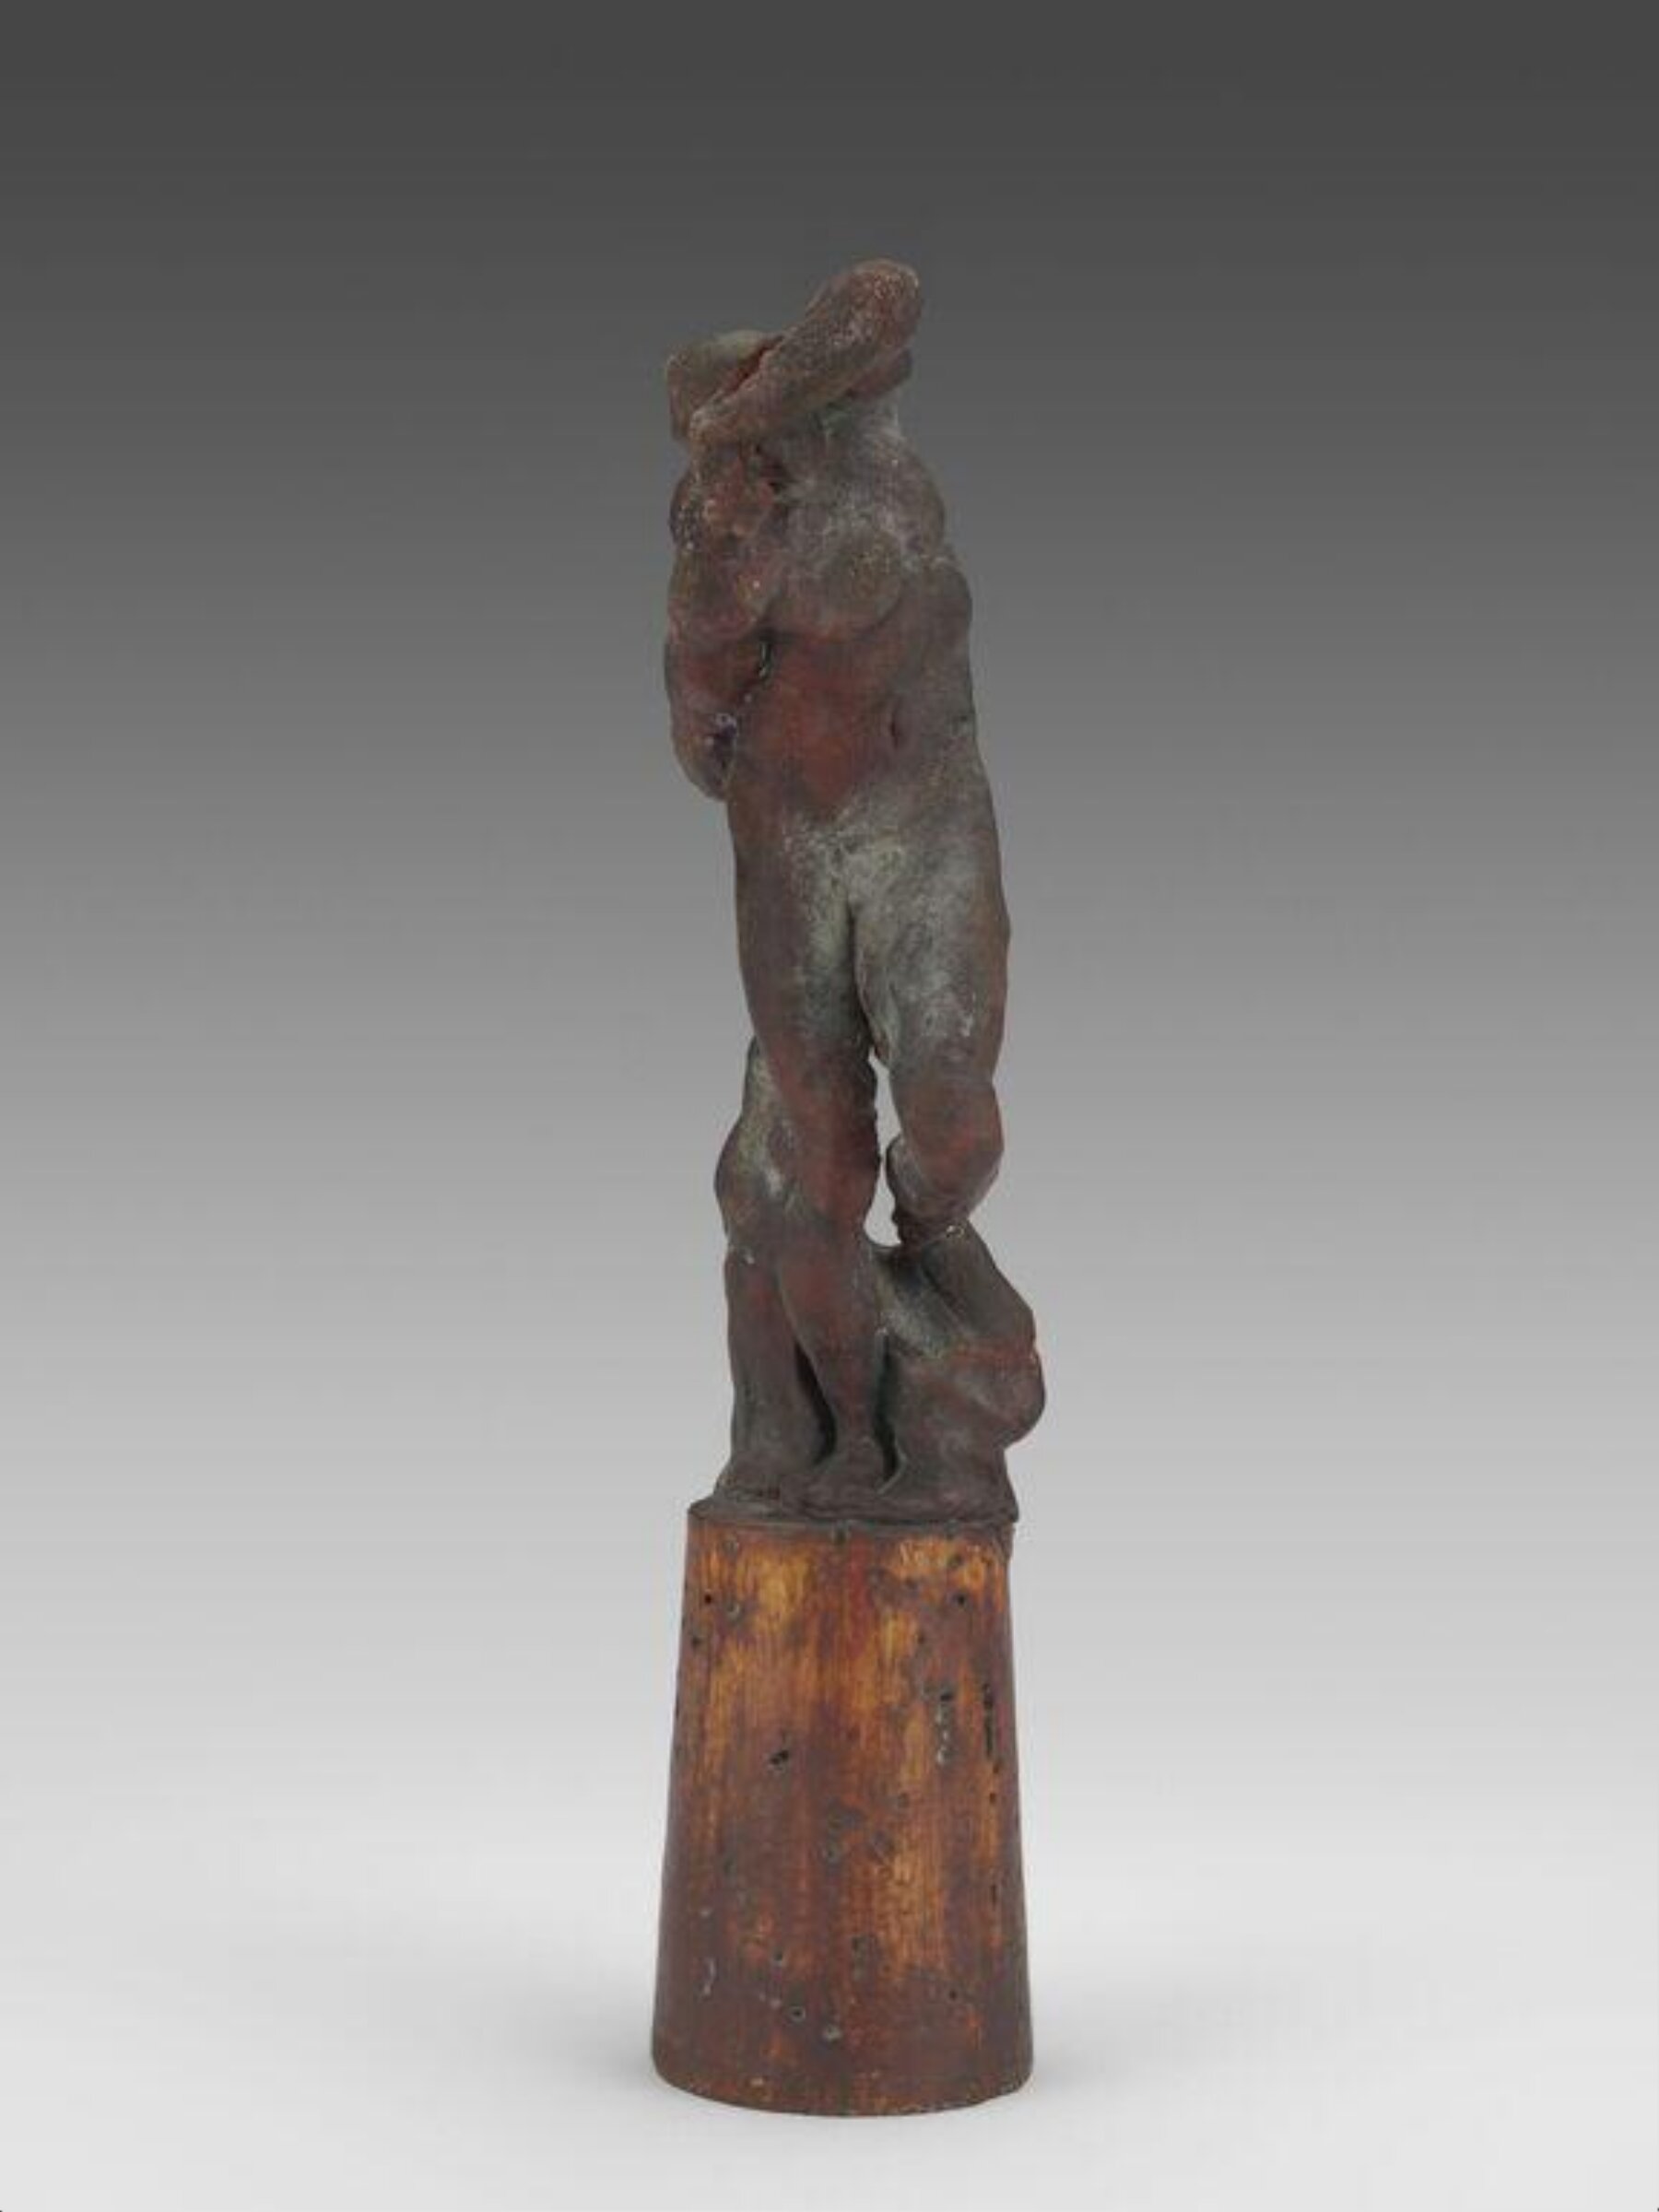
3D replica of Michelangelo's Prisoner (4117-1854), Factum Arte, 2024

Factum Arte

3D replica of Michelangelo's Prisoner (4117-1854), 2024

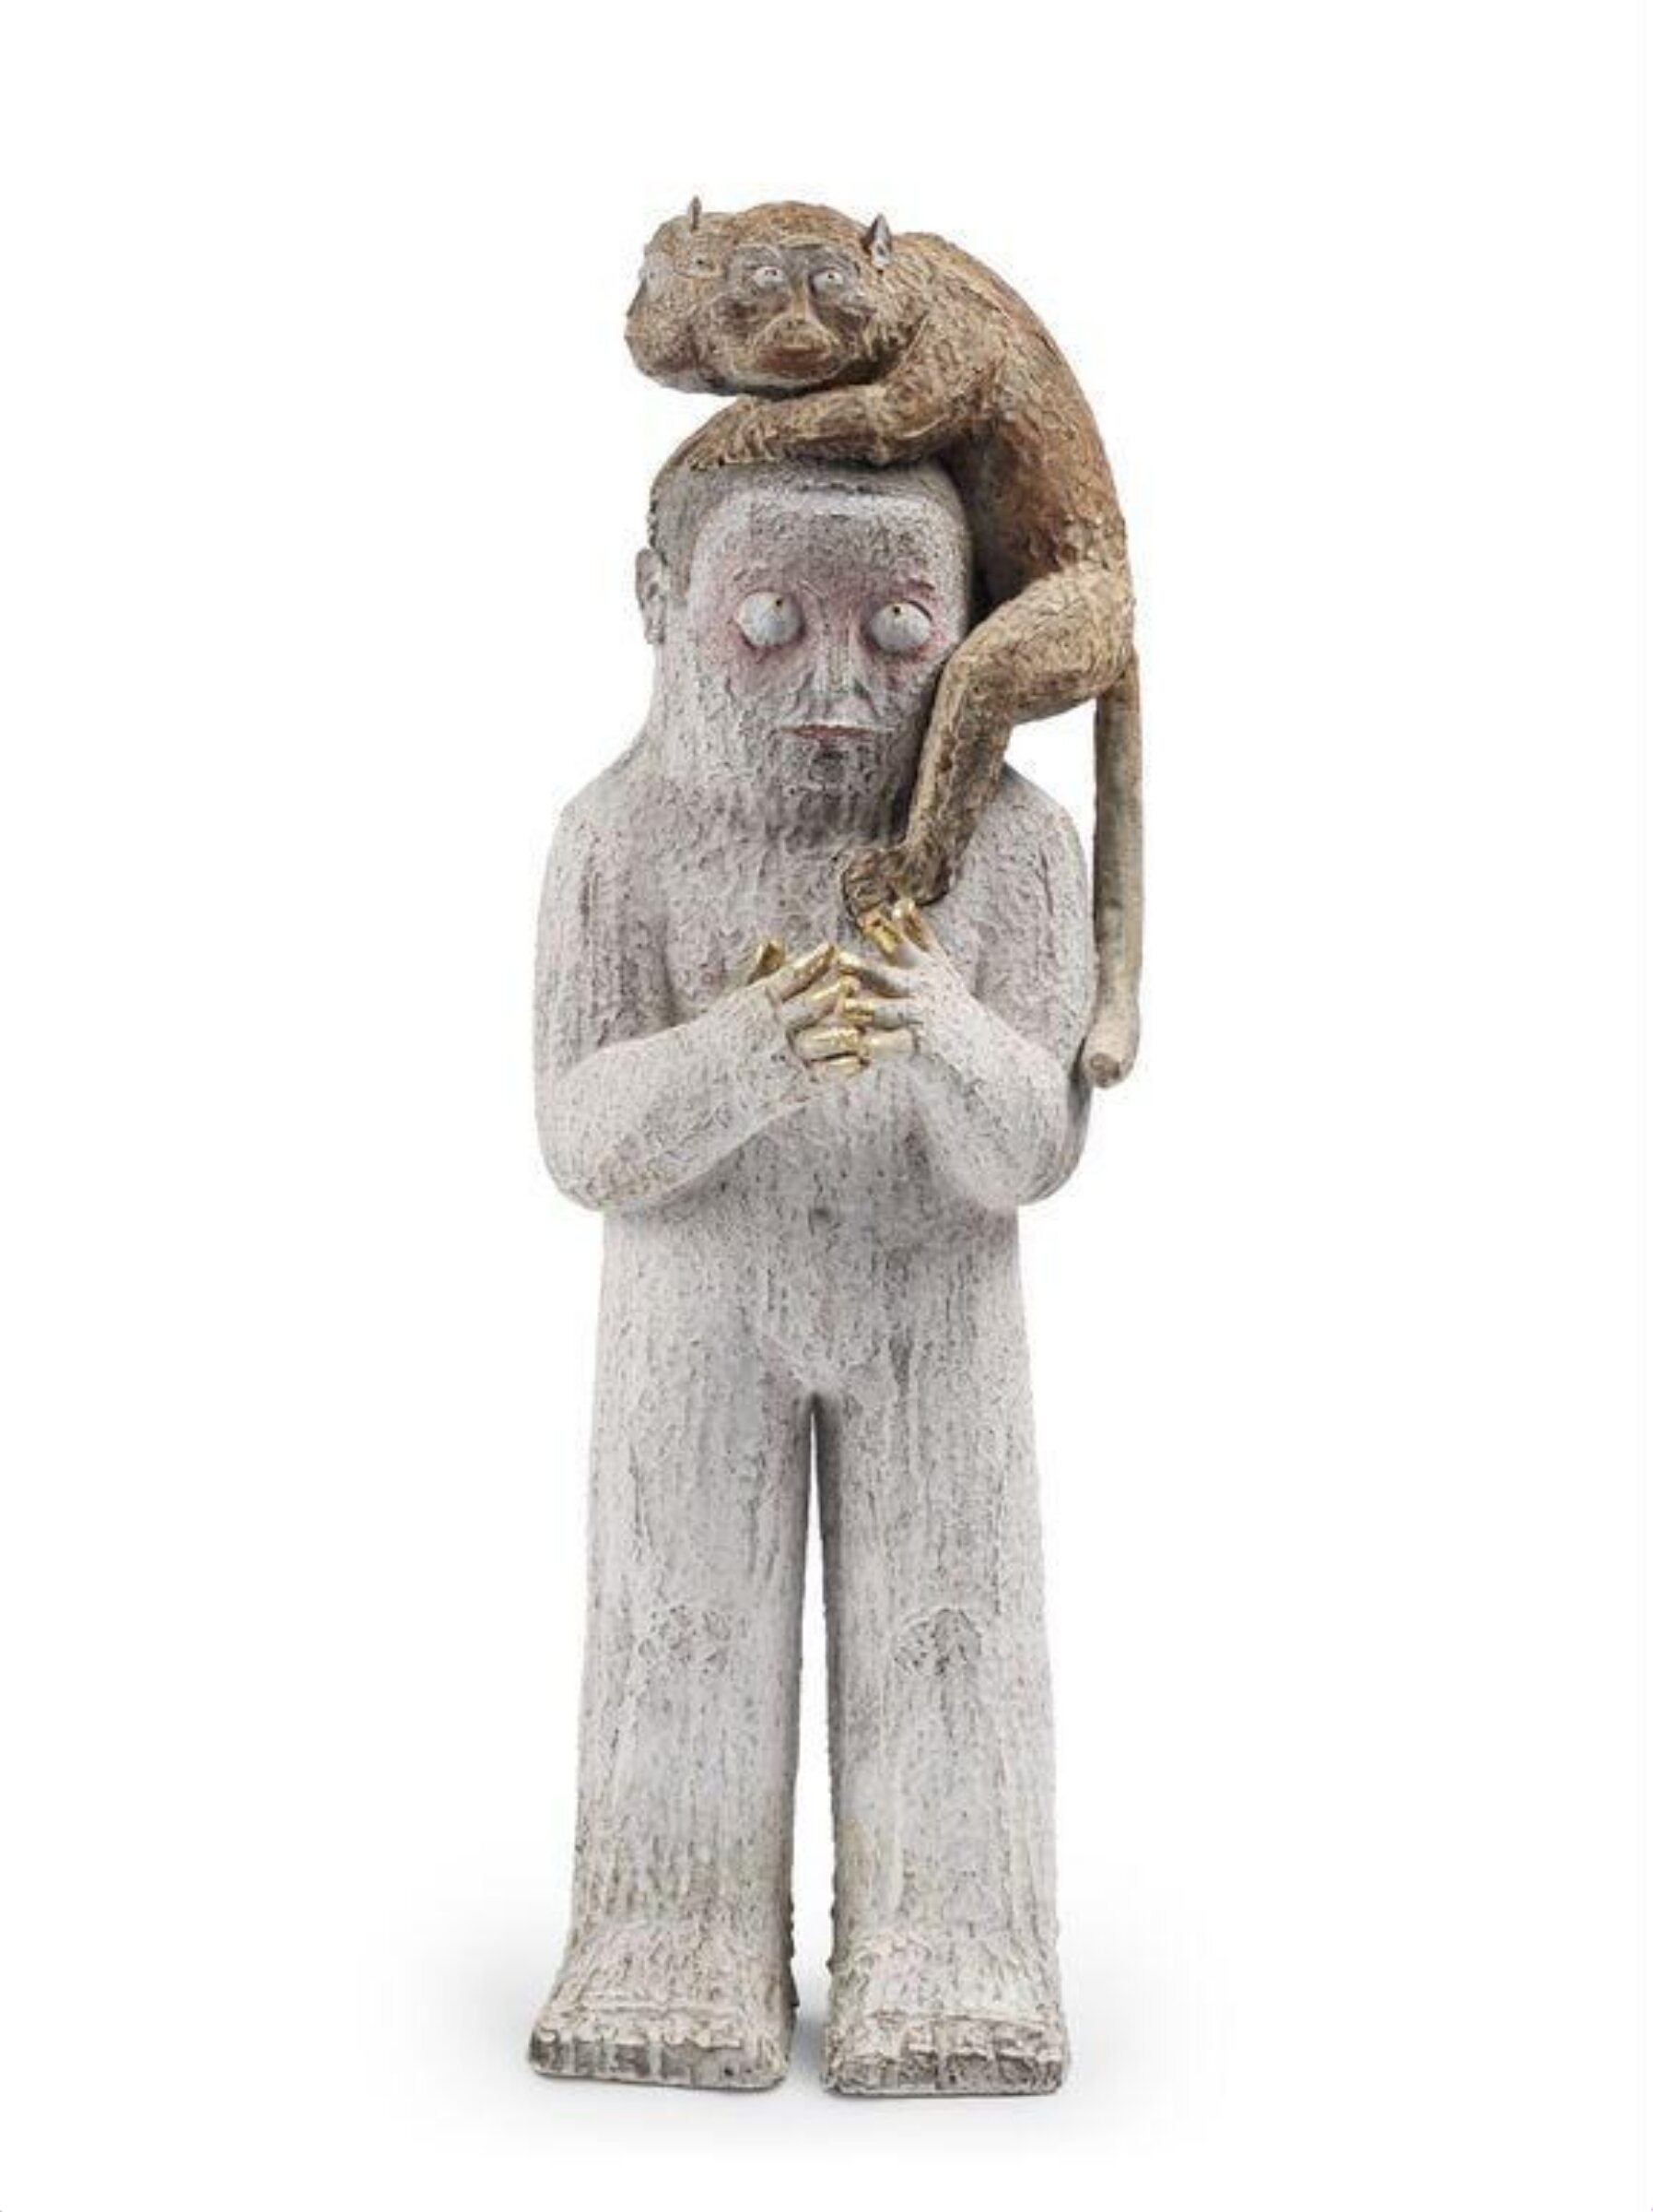
Sculpture, ‘Co-Existence – the Man and the Monkey’, Zhao Lin, 2024

Zhao Lin

Sculpture, ‘Co-Existence – the Man and the Monkey’, 2024

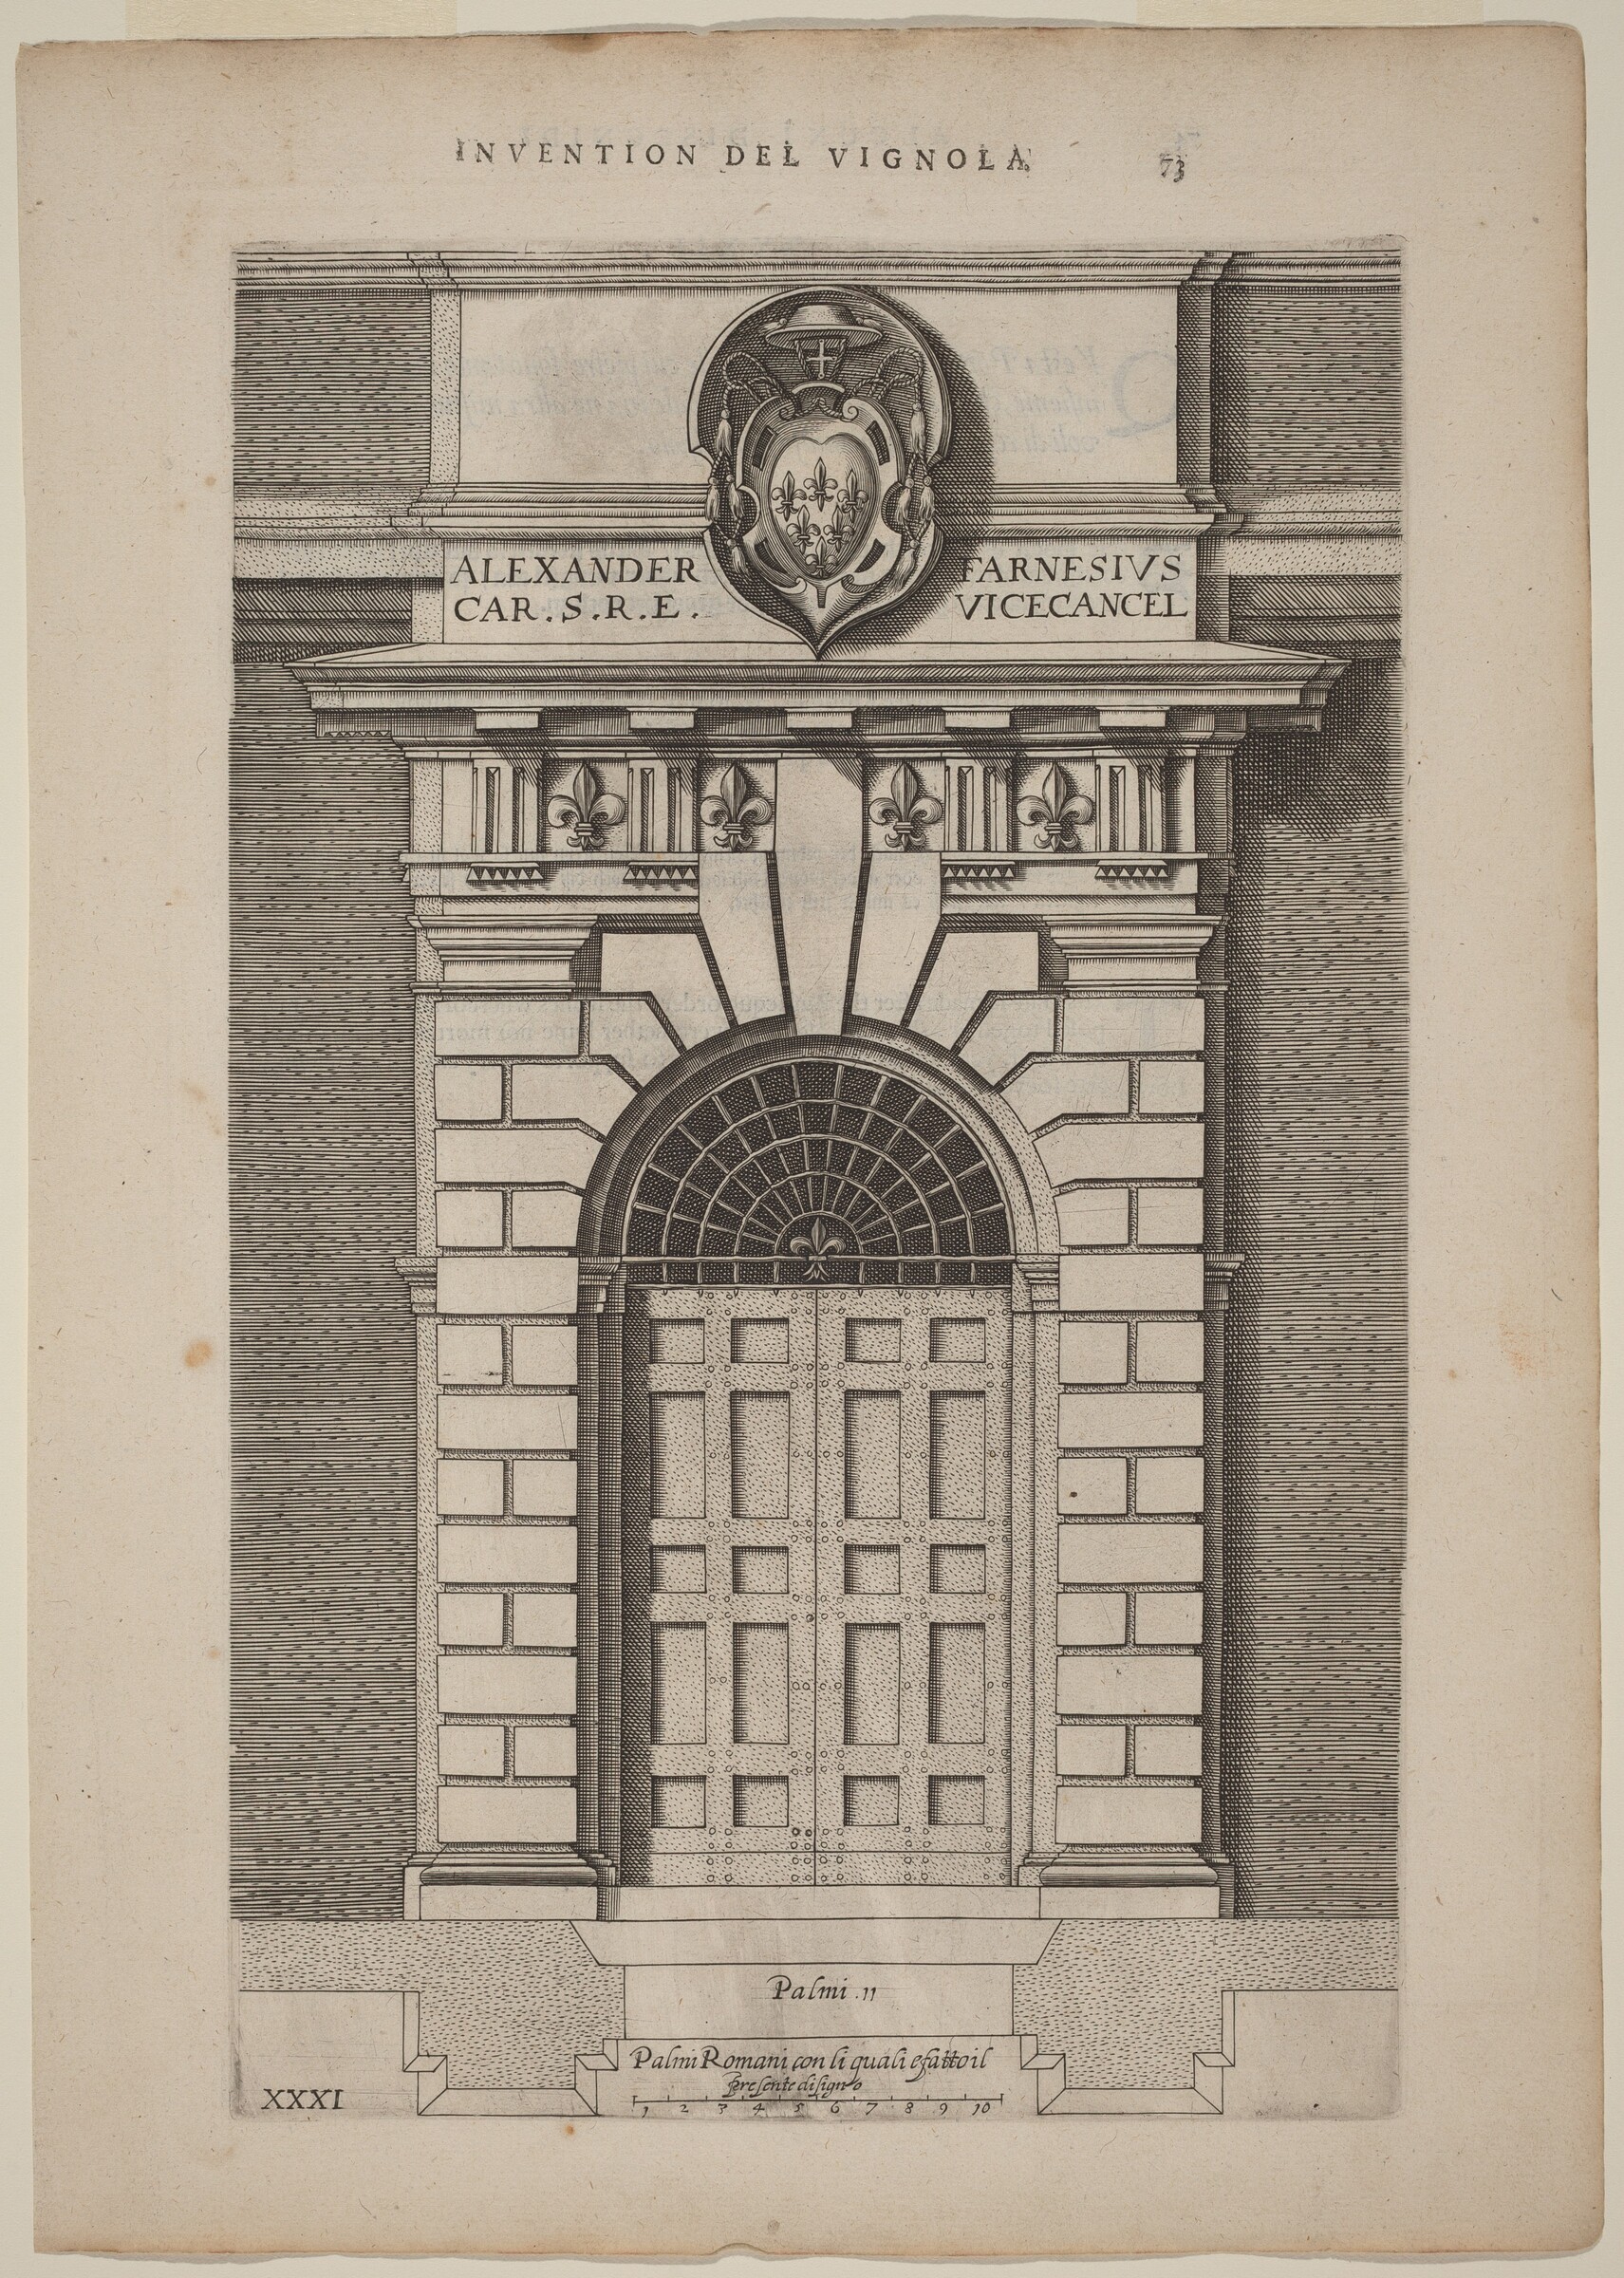
Doorway of Farnese Palace, Vignola (author) and anonymous engraver, c. 1642

Vignola

Doorway of Farnese Palace, c. 1642

Not on view · National Gallery of Art

Dutch Facade Elevation: pl. 3, Vignola (author) and anonymous engraver after Philips Vingboons, c. 1642

Vignola

Dutch Facade Elevation: pl. 3, c. 1642

Not on view · National Gallery of Art

Dutch Facade Elevation: pl. 5, Vignola (author) and anonymous engraver after Philips Vingboons, c. 1642

Vignola

Dutch Facade Elevation: pl. 5, c. 1642

Not on view · National Gallery of Art

Catherine and Jessica Colvin House, Lake Forest, Illinois, West Elevation, Howard Van Doren Shaw, 1922

Howard Van Doren Shaw

Catherine and Jessica Colvin House, Lake Forest, Illinois, West Elevation, 1922

Not on view · Art Institute of Chicago

Tennis Court Building, Student Drawing, Plan and Elevations, Joseph Palma, Jr., c. 1930

Joseph Palma, Jr.

Tennis Court Building, Student Drawing, Plan and Elevations, c. 1930

Not on view · Art Institute of Chicago

Bus Shelter Design, Elevations and Perspective, Student Project, Institute of Design, Chicago, Illinois, Tetsuo Takayanagi, 1948

Tetsuo Takayanagi

Bus Shelter Design, Elevations and Perspective, Student Project, Institute of Design, Chicago, Illinois, 1948

Not on view · Art Institute of Chicago

Gustavus Babson House Number Two, Oak Park, Illinois, Elevations and Details, Tallmadge and Watson Architects, 1912

Tallmadge and Watson Architects

Gustavus Babson House Number Two, Oak Park, Illinois, Elevations and Details, 1912

Not on view · Art Institute of Chicago

Marian College Recreation Center, Fond-du-Lac, Wisconsin, Elevation, Schmidt, Garden and Erikson, 1976

Schmidt, Garden and Erikson

Marian College Recreation Center, Fond-du-Lac, Wisconsin, Elevation, 1976

Not on view · Art Institute of Chicago