ART WIKI37.599 εκτίθεται
ΧάρτηςΣυλλογήΚαλλιτέχνεςΜουσείαΕκθέσειςΠεριοδικό
Σύνδεση

ART WIKI

Πού θα δείτε έργα τέχνης και πότε να πάτε.

Συλλογές: Βίλα Γκέτι, Εθνική Πινακοθήκη της Ουάσιγκτον, Ερμιτάζ, Μητροπολιτικό Μουσείο Τέχνης, Μουσείο Βικτωρίας και Αλβέρτου, Μουσείο Γκέτι, Μουσείο Μοντέρνας Τέχνης, Μουσείο Πούσκιν, Μουσείο του Λούβρου, Πινακοθήκη Τρετιακόφ, Ρέικσμουζεουμ, Art Institute of Chicago, Cooper Hewitt, Smithsonian Design Museum, Harvard Art Museums, Hirshhorn Museum and Sculpture Garden, Minneapolis Institute of Art, National Museum of Asian Art, National Portrait Gallery (Smithsonian), Smithsonian American Art Museum, SMK — National Gallery of Denmark, State Russian Museum, The Cleveland Museum of Art, Whitney Museum of American Art, Yale Center for British Art, Yale University Art Gallery, Κρατικός Κατάλογος των Μουσειακών Συλλογών της Ρωσίας (274 μουσεία), Europeana (19 μουσεία), Wikidata (44 μουσεία), Paris Musées (12 μουσεία), Joconde, η βάση μουσείων του γαλλικού Υπουργείου Πολιτισμού (495 μουσεία) και Catalogo generale dei Beni Culturali του ιταλικού Υπουργείου Πολιτισμού (74 μουσεία). Τα δικαιώματα των εικόνων ανήκουν στους κατόχους τους.

Ενότητες

  • Χάρτης
  • Αναζήτηση
  • Συλλογή
  • Γνωστά έργα
  • Κλεμμένα και χαμένα
  • Ενσωμάτωση κατάστασης έργου
  • Εκτίθενται τώρα
  • Καλλιτέχνες

Περισσότερα

  • Μουσεία και πινακοθήκες
  • Εκθέσεις
  • Περιοδικό
  • Από πού προέρχονται τα στοιχεία
  • Απόρρητο και cookies
  • Σχετικά
  • Όροι χρήσης
ΑρχικήΧάρτηςΠεριήγηση

Περιήγηση

Μεταπολεμική τέχνη, 1945–1975

225.600 έργα από 486 μουσεία1.987 εκτίθενται τώραΚαθαρισμός

/
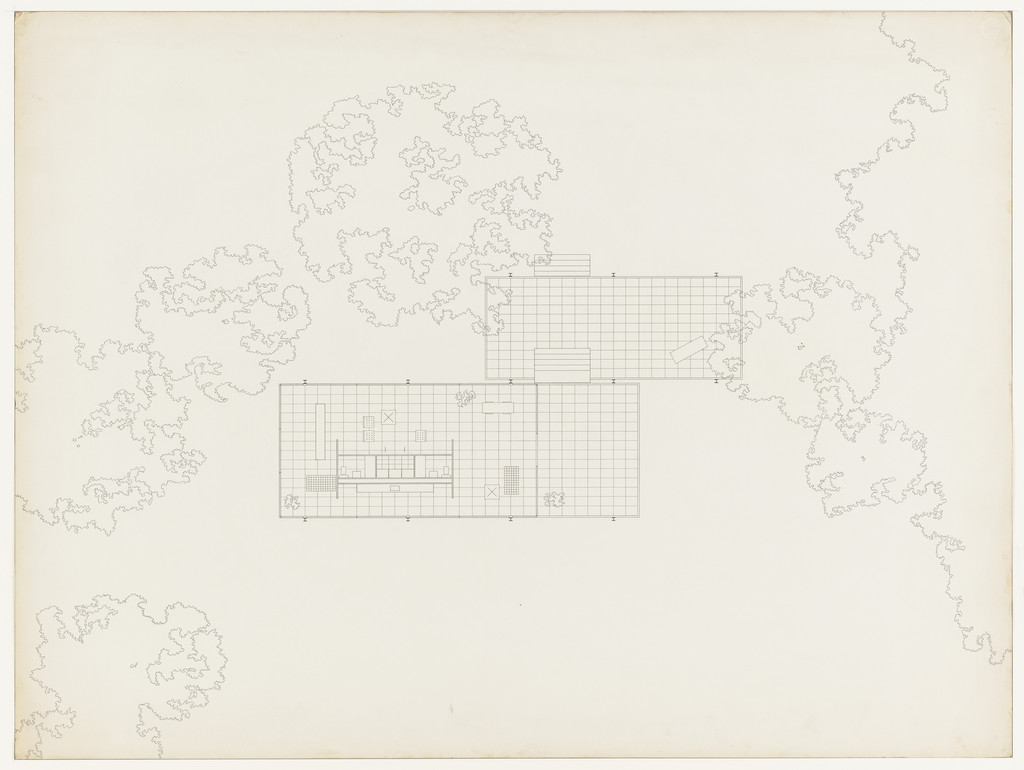
Farnsworth House, Plano, Illinois, Plan, Ludwig Mies van der Rohe, 1951Ludwig Mies van der RoheFarnsworth House, Plano, Illinois, Plan1951Μουσείο Μοντέρνας Τέχνης
Illinois Institute of Technology, S.R. Crown Hall, Chicago, IL (Structural details. Horizontal sections.), Ludwig Mies van der Rohe, 1950-56Ludwig Mies van der RoheIllinois Institute of Technology, S.R. Crown Hall, Chicago, IL (Structural details. Horizontal sections.)1950-56Μουσείο Μοντέρνας Τέχνης
Social Service Administration Building, University of Chicago, Chicago, IL, Site plan, Ludwig Mies van der Rohe, 1962Ludwig Mies van der RoheSocial Service Administration Building, University of Chicago, Chicago, IL, Site plan1962Μουσείο Μοντέρνας Τέχνης
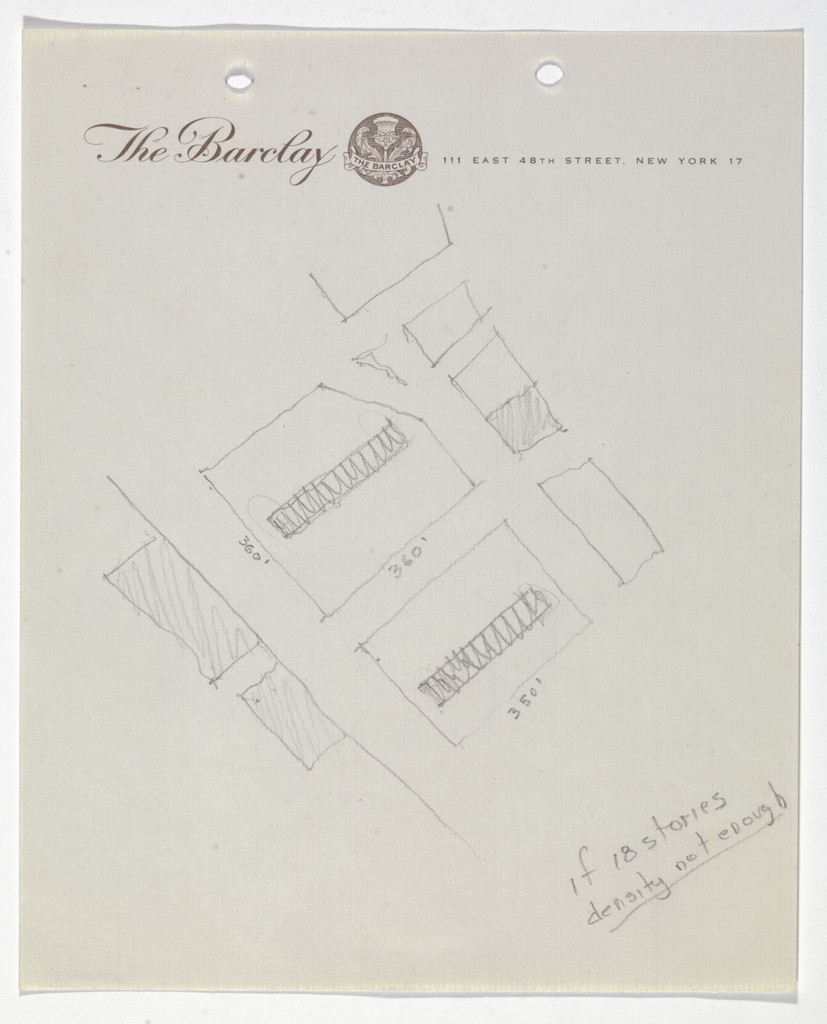
Battery Park Apartment Buildings Project, New York, NY (Site plan sketch), Ludwig Mies van der Rohe, 1957Ludwig Mies van der RoheBattery Park Apartment Buildings Project, New York, NY (Site plan sketch)1957Μουσείο Μοντέρνας Τέχνης
New National Gallery, Berlin, Germany (Elevations and sections, glass wall in hall with details), Ludwig Mies van der Rohe, 1966Ludwig Mies van der RoheNew National Gallery, Berlin, Germany (Elevations and sections, glass wall in hall with details)1966Μουσείο Μοντέρνας Τέχνης
New National Gallery, Berlin, Germany (Plan, section, and elevations: Interior details of exhibition hall), Ludwig Mies van der Rohe, 1967Ludwig Mies van der RoheNew National Gallery, Berlin, Germany (Plan, section, and elevations: Interior details of exhibition hall)1967Μουσείο Μοντέρνας Τέχνης
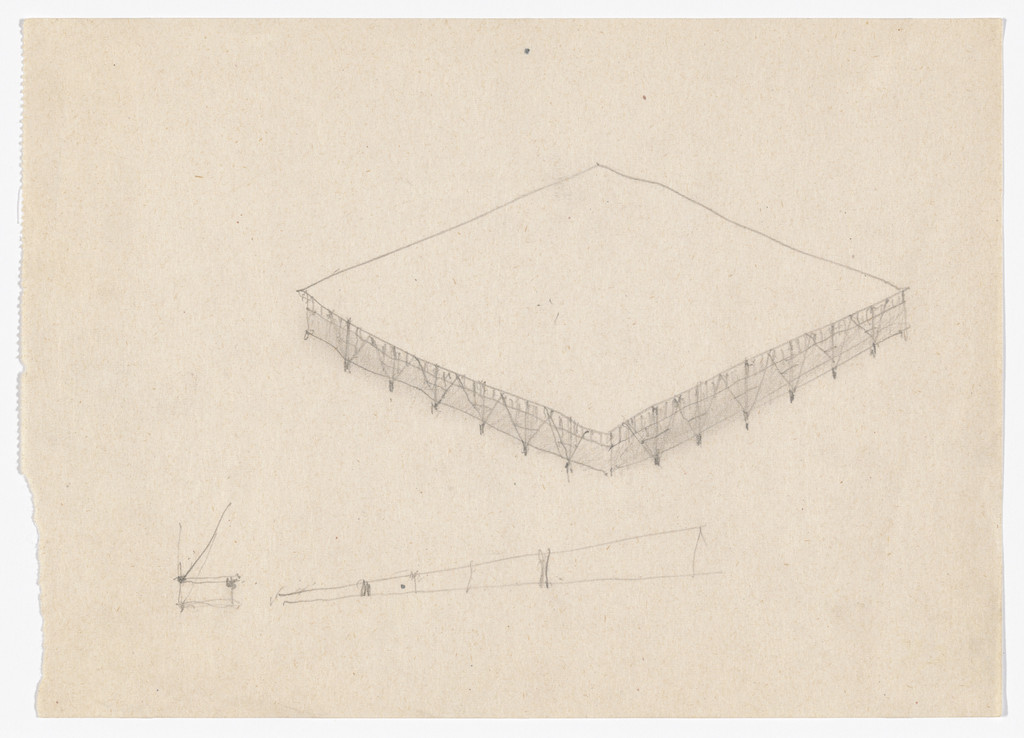
Fifty by Fifty Feet House Project (Perspective sketch and elevation showing exoskeletal plate girders), Ludwig Mies van der Rohe, c. 1951-52Ludwig Mies van der RoheFifty by Fifty Feet House Project (Perspective sketch and elevation showing exoskeletal plate girders)c. 1951-52Μουσείο Μοντέρνας Τέχνης
Pavilion Apartments and Town Houses, Lafayette Park, Detroit, MI, Plan, sections (Pavilion apartments. 2nd to 21st floor.), Ludwig Mies van der Rohe, 1958Ludwig Mies van der RohePavilion Apartments and Town Houses, Lafayette Park, Detroit, MI, Plan, sections (Pavilion apartments. 2nd to 21st floor.)1958Μουσείο Μοντέρνας Τέχνης
Convention Hall Project, Chicago, IL (Aerial perspective and structural details), Ludwig Mies van der Rohe, 1953Ludwig Mies van der RoheConvention Hall Project, Chicago, IL (Aerial perspective and structural details)1953Μουσείο Μοντέρνας Τέχνης
Social Service Administration Building, University of Chicago, Chicago, IL, Landscape plan, Ludwig Mies van der Rohe, 1964Ludwig Mies van der RoheSocial Service Administration Building, University of Chicago, Chicago, IL, Landscape plan1964Μουσείο Μοντέρνας Τέχνης
Lafayette Towers, Detroit, MI, Ludwig Mies van der Rohe, 1960Ludwig Mies van der RoheLafayette Towers, Detroit, MI1960Μουσείο Μοντέρνας Τέχνης
Herbert Greenwald House Project, Lake Forest, Illinois, Plot plan, Ludwig Mies van der Rohe, 1955Ludwig Mies van der RoheHerbert Greenwald House Project, Lake Forest, Illinois, Plot plan1955Μουσείο Μοντέρνας Τέχνης
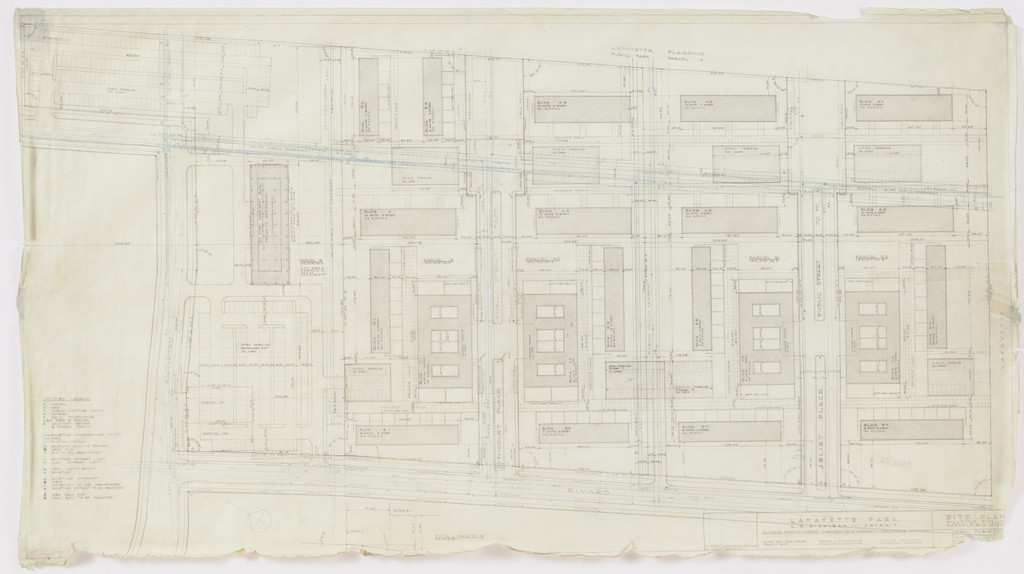
Pavilion Apartments and Town Houses, Lafayette Park, Detroit, MI, Partial site plan, Ludwig Mies van der Rohe, 1956Ludwig Mies van der RohePavilion Apartments and Town Houses, Lafayette Park, Detroit, MI, Partial site plan1956Μουσείο Μοντέρνας Τέχνης
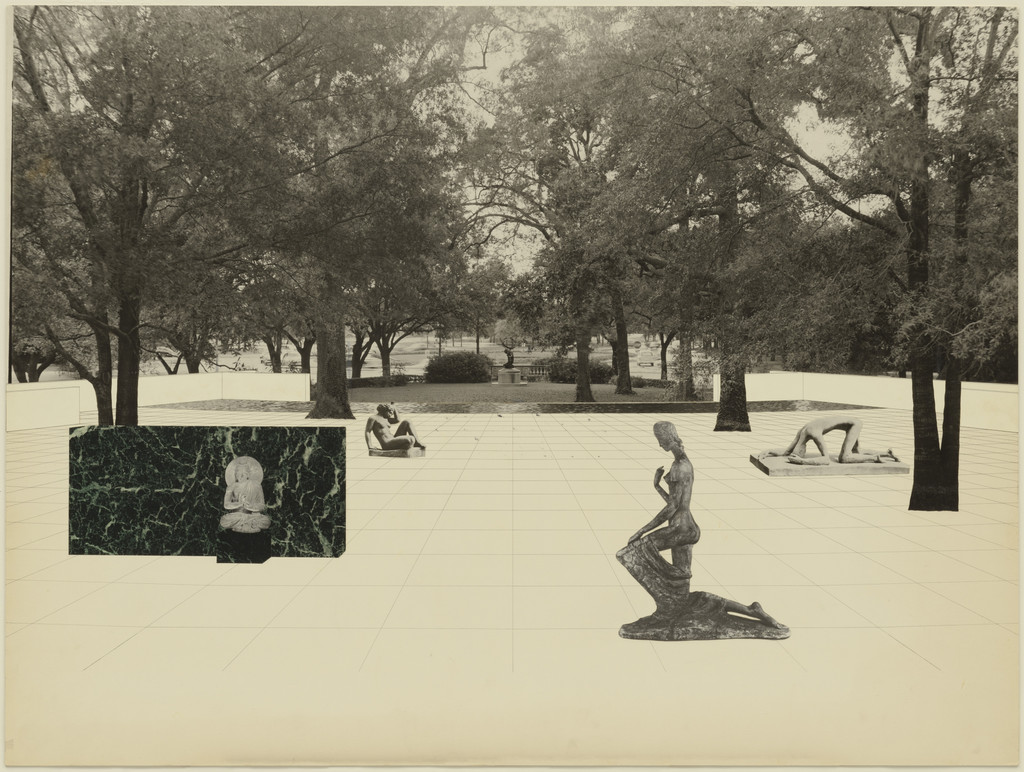
Cullinan Wing Addition, The Museum of Fine Arts, Houston, Texas (Perpective of terrace and sculpture garden), Ludwig Mies van der Rohe, 1954Ludwig Mies van der RoheCullinan Wing Addition, The Museum of Fine Arts, Houston, Texas (Perpective of terrace and sculpture garden)1954Μουσείο Μοντέρνας Τέχνης
Martin Luther King Jr. Memorial Library, Washington, D.C., First floor plan, Ludwig Mies van der Rohe, 1965-1968Ludwig Mies van der RoheMartin Luther King Jr. Memorial Library, Washington, D.C., First floor plan1965-1968Μουσείο Μοντέρνας Τέχνης
Pi Lambda Phi Fraternity House project, Indiana University, Bloomington, IN (Elevations: north, south, east, west), Ludwig Mies van der Rohe, 1951-1952Ludwig Mies van der RohePi Lambda Phi Fraternity House project, Indiana University, Bloomington, IN (Elevations: north, south, east, west)1951-1952Μουσείο Μοντέρνας Τέχνης
Lafayette Towers, Detroit, MI, Ludwig Mies van der Rohe, 1960Ludwig Mies van der RoheLafayette Towers, Detroit, MI1960Μουσείο Μοντέρνας Τέχνης
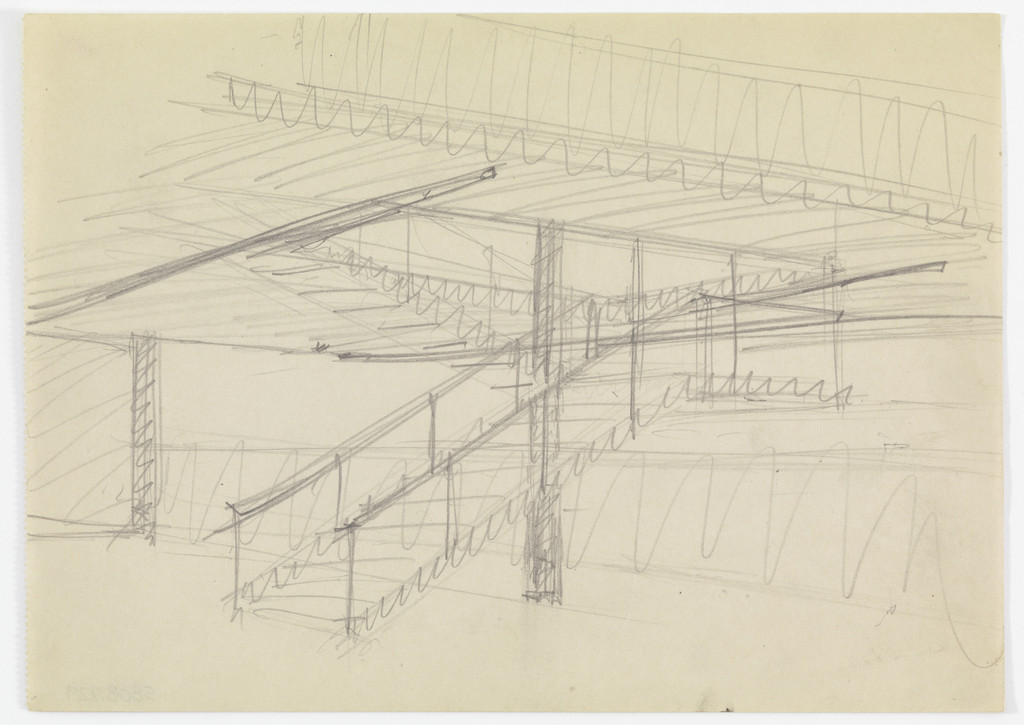
Ron Bacardí y Compañía, S.A., Administration Building, Mexico City, Mexico (Interior perspective sketch, stairway), Ludwig Mies van der Rohe, 1958Ludwig Mies van der RoheRon Bacardí y Compañía, S.A., Administration Building, Mexico City, Mexico (Interior perspective sketch, stairway)1958Μουσείο Μοντέρνας Τέχνης
Cantor Drive-in Restaurant, Indianapolis, IN, Exterior perspective, Ludwig Mies van der Rohe, c. 1945-50Ludwig Mies van der RoheCantor Drive-in Restaurant, Indianapolis, IN, Exterior perspectivec. 1945-50Μουσείο Μοντέρνας Τέχνης
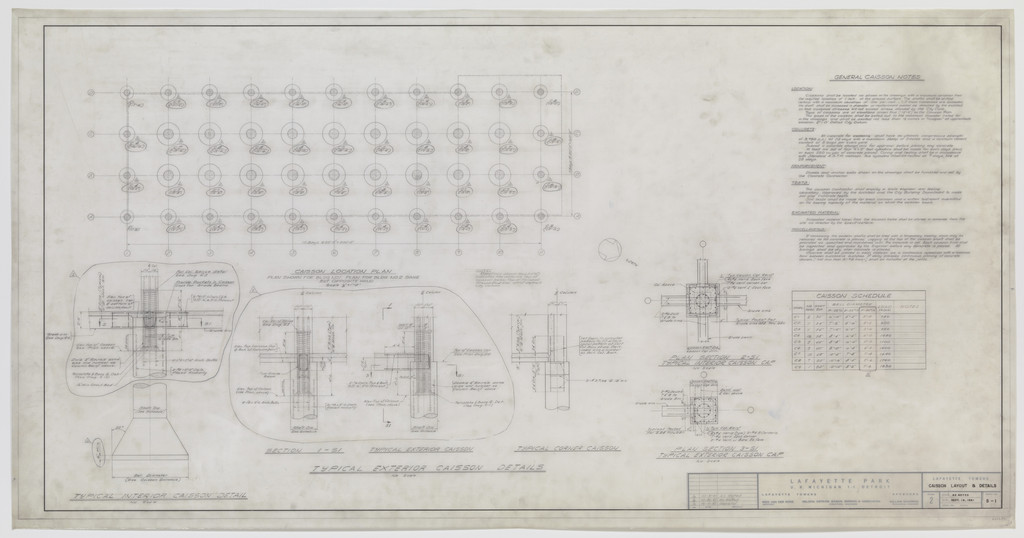
Pavilion Apartments and Town Houses, Lafayette Park, Detroit, MI, Elevations, sections (Pavilion apartments. Curtain wall. Details.), Ludwig Mies van der Rohe, 1958Ludwig Mies van der RohePavilion Apartments and Town Houses, Lafayette Park, Detroit, MI, Elevations, sections (Pavilion apartments. Curtain wall. Details.)1958Μουσείο Μοντέρνας Τέχνης
Farnsworth House, Plano, Illinois (Terrace. Sections), Ludwig Mies van der Rohe, 1945-1951Ludwig Mies van der RoheFarnsworth House, Plano, Illinois (Terrace. Sections)1945-1951Μουσείο Μοντέρνας Τέχνης
Farnsworth House, Plano, Illinois (Steps. Plan, sections.), Ludwig Mies van der Rohe, 1945-1951Ludwig Mies van der RoheFarnsworth House, Plano, Illinois (Steps. Plan, sections.)1945-1951Μουσείο Μοντέρνας Τέχνης
Lafayette Towers, Detroit, MI, Ludwig Mies van der Rohe, 1960Ludwig Mies van der RoheLafayette Towers, Detroit, MI1960Μουσείο Μοντέρνας Τέχνης
Ron Bacardi y Compania, S.A., Administration Building, project, Santiago, Cuba (Ground floor plan), Ludwig Mies van der Rohe, 1957-1960Ludwig Mies van der RoheRon Bacardi y Compania, S.A., Administration Building, project, Santiago, Cuba (Ground floor plan)1957-1960Μουσείο Μοντέρνας Τέχνης
Ron Bacardi y Compania, S.A., Administration Building, project, Santiago, Cuba, Column.  Perspectives, plans, Ludwig Mies van der Rohe, c. 1957-60Ludwig Mies van der RoheRon Bacardi y Compania, S.A., Administration Building, project, Santiago, Cuba, Column. Perspectives, plansc. 1957-60Μουσείο Μοντέρνας Τέχνης
Morris Greenwald House, Weston, Connecticut, Floor plan, Ludwig Mies van der Rohe, 1955Ludwig Mies van der RoheMorris Greenwald House, Weston, Connecticut, Floor plan1955Μουσείο Μοντέρνας Τέχνης
Farnsworth House, Plano, Illinois (Hardware details. Section, elevation.), Ludwig Mies van der Rohe, 1949Ludwig Mies van der RoheFarnsworth House, Plano, Illinois (Hardware details. Section, elevation.)1949Μουσείο Μοντέρνας Τέχνης
Seagram Building, New York City, New York, Plaza sculpture sketch, Ludwig Mies van der Rohe, 1954-1958Ludwig Mies van der RoheSeagram Building, New York City, New York, Plaza sculpture sketch1954-1958Μουσείο Μοντέρνας Τέχνης
Ron Bacardí y Compañía, S.A., Administration Building, Mexico City, Mexico (Floor plan, exterior elevations), Ludwig Mies van der Rohe, 1958Ludwig Mies van der RoheRon Bacardí y Compañía, S.A., Administration Building, Mexico City, Mexico (Floor plan, exterior elevations)1958Μουσείο Μοντέρνας Τέχνης
Lafayette Towers, Detroit, MI, Ludwig Mies van der Rohe, 1960Ludwig Mies van der RoheLafayette Towers, Detroit, MI1960Μουσείο Μοντέρνας Τέχνης
Fifty by Fifty Feet House Project (Plan and elevation sketch), Ludwig Mies van der Rohe, c. 1950-52Ludwig Mies van der RoheFifty by Fifty Feet House Project (Plan and elevation sketch)c. 1950-52Μουσείο Μοντέρνας Τέχνης
Ron Bacardi y Compania, S.A., Administration Building, project, Santiago, Cuba, SIde elevation, Ludwig Mies van der Rohe, 1957Ludwig Mies van der RoheRon Bacardi y Compania, S.A., Administration Building, project, Santiago, Cuba, SIde elevation1957Μουσείο Μοντέρνας Τέχνης
Joseph Cantor House Project, Indianapolis, Indiana, Aerial perspective, Ludwig Mies van der Rohe, 1946-1947Ludwig Mies van der RoheJoseph Cantor House Project, Indianapolis, Indiana, Aerial perspective1946-1947Μουσείο Μοντέρνας Τέχνης
Morris Greenwald House, Weston, Connecticut, Elevations, Ludwig Mies van der Rohe, 1955Ludwig Mies van der RoheMorris Greenwald House, Weston, Connecticut, Elevations1955Μουσείο Μοντέρνας Τέχνης
Cantor Drive-in Restaurant, Indianapolis, IN (Floor plan and elevation with seating layout), Ludwig Mies van der Rohe, c. 1945-50Ludwig Mies van der RoheCantor Drive-in Restaurant, Indianapolis, IN (Floor plan and elevation with seating layout)c. 1945-50Μουσείο Μοντέρνας Τέχνης
Fifty by Fifty Feet House Project (Floor plan), Ludwig Mies van der Rohe, c. 1951-52Ludwig Mies van der RoheFifty by Fifty Feet House Project (Floor plan)c. 1951-52Μουσείο Μοντέρνας Τέχνης
Pavilion Apartments and Town Houses, Lafayette Park, Detroit, MI, Plan (Low-rise building. Type B. Basement.), Ludwig Mies van der Rohe, 1958Ludwig Mies van der RohePavilion Apartments and Town Houses, Lafayette Park, Detroit, MI, Plan (Low-rise building. Type B. Basement.)1958Μουσείο Μοντέρνας Τέχνης
Farnsworth House, Plano, Illinois (Sections), Ludwig Mies van der Rohe, 1949Ludwig Mies van der RoheFarnsworth House, Plano, Illinois (Sections)1949Μουσείο Μοντέρνας Τέχνης
Pavilion Apartments and Town Houses, Lafayette Park, Detroit, MI, Plans, elevations, sections (Low-rise building. Type C. Half first-floor plan. Interior details.), Ludwig Mies van der Rohe, 1958Ludwig Mies van der RohePavilion Apartments and Town Houses, Lafayette Park, Detroit, MI, Plans, elevations, sections (Low-rise building. Type C. Half first-floor plan. Interior details.)1958Μουσείο Μοντέρνας Τέχνης
New National Gallery, Berlin, Germany (Floor plan of the terrace), Ludwig Mies van der Rohe, 1967Ludwig Mies van der RoheNew National Gallery, Berlin, Germany (Floor plan of the terrace)1967Μουσείο Μοντέρνας Τέχνης
Lafayette Towers, Detroit, MI, Ludwig Mies van der Rohe, 1960Ludwig Mies van der RoheLafayette Towers, Detroit, MI1960Μουσείο Μοντέρνας Τέχνης
IIT, S.R. Crown Hall, Chicago, IL (Exterior elevation), Ludwig Mies van der Rohe, 1950-56Ludwig Mies van der RoheIIT, S.R. Crown Hall, Chicago, IL (Exterior elevation)1950-56Μουσείο Μοντέρνας Τέχνης
Joseph Cantor House Project, Indianapolis, Indiana (Exterior perspective and elevation sketch), Ludwig Mies van der Rohe, 1946-1947Ludwig Mies van der RoheJoseph Cantor House Project, Indianapolis, Indiana (Exterior perspective and elevation sketch)1946-1947Μουσείο Μοντέρνας Τέχνης
Pi Lambda Phi Fraternity House project, Indiana University, Bloomington, IN (Longitudinal and transverse sections, details), Ludwig Mies van der Rohe, 1951-1952Ludwig Mies van der RohePi Lambda Phi Fraternity House project, Indiana University, Bloomington, IN (Longitudinal and transverse sections, details)1951-1952Μουσείο Μοντέρνας Τέχνης
Robert H. McCormick House, Elmhurst, IL (Elevations and sections), Ludwig Mies van der Rohe, 1951Ludwig Mies van der RoheRobert H. McCormick House, Elmhurst, IL (Elevations and sections)1951Μουσείο Μοντέρνας Τέχνης
Farnsworth House, Plano, Illinois (Cabinet hinge. Section.), Ludwig Mies van der Rohe, 1950Ludwig Mies van der RoheFarnsworth House, Plano, Illinois (Cabinet hinge. Section.)1950Μουσείο Μοντέρνας Τέχνης
Theater project, Ludwig Mies van der Rohe, 1947Ludwig Mies van der RoheTheater project1947Μουσείο Μοντέρνας Τέχνης
Fifty by Fifty Feet House Project (Floor plan sketch), Ludwig Mies van der Rohe, c. 1950-52Ludwig Mies van der RoheFifty by Fifty Feet House Project (Floor plan sketch)c. 1950-52Μουσείο Μοντέρνας Τέχνης
70