 Ludwig Mies van der RohePavilion Apartments and Town Houses, Lafayette Park, Detroit, MI, Plan (Low-rise building. Type B. Basement.)Ludwig Mies van der RohePavilion Apartments and Town Houses, Lafayette Park, Detroit, MI, Plan (Low-rise building. Type B. Basement.)
 Ludwig Mies van der RoheIllinois Institute of Technology, S.R. Crown Hall, Chicago, IL (Structural details. Horizontal sections.)
 Ludwig Mies van der RoheMartin Luther King Jr. Memorial Library, Washington, D.C., First floor plan
 Ludwig Mies van der RoheRon Bacardí y Compañía, S.A., Administration Building, Mexico City, Mexico (Floor plan, exterior elevations)
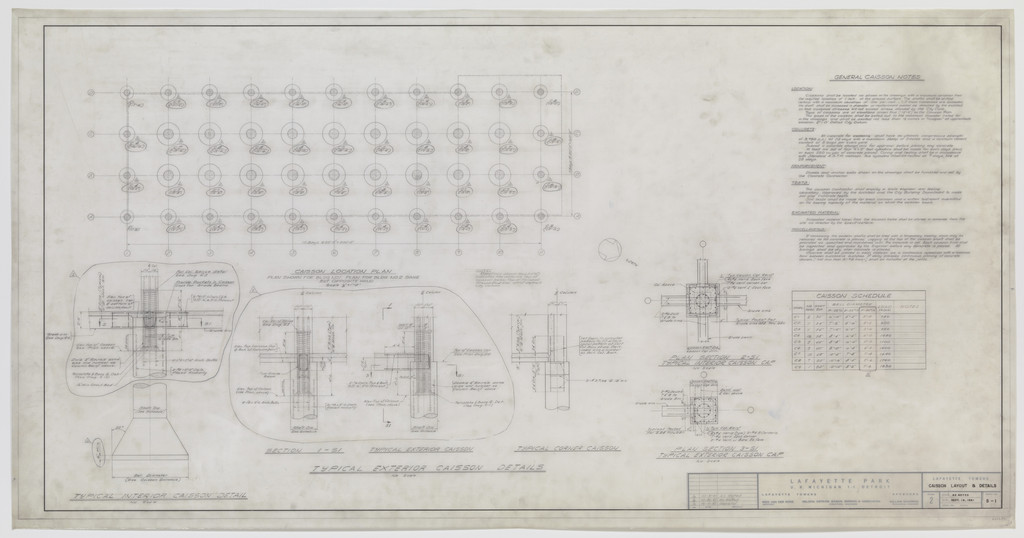 Ludwig Mies van der RoheLafayette Towers, Detroit, MI
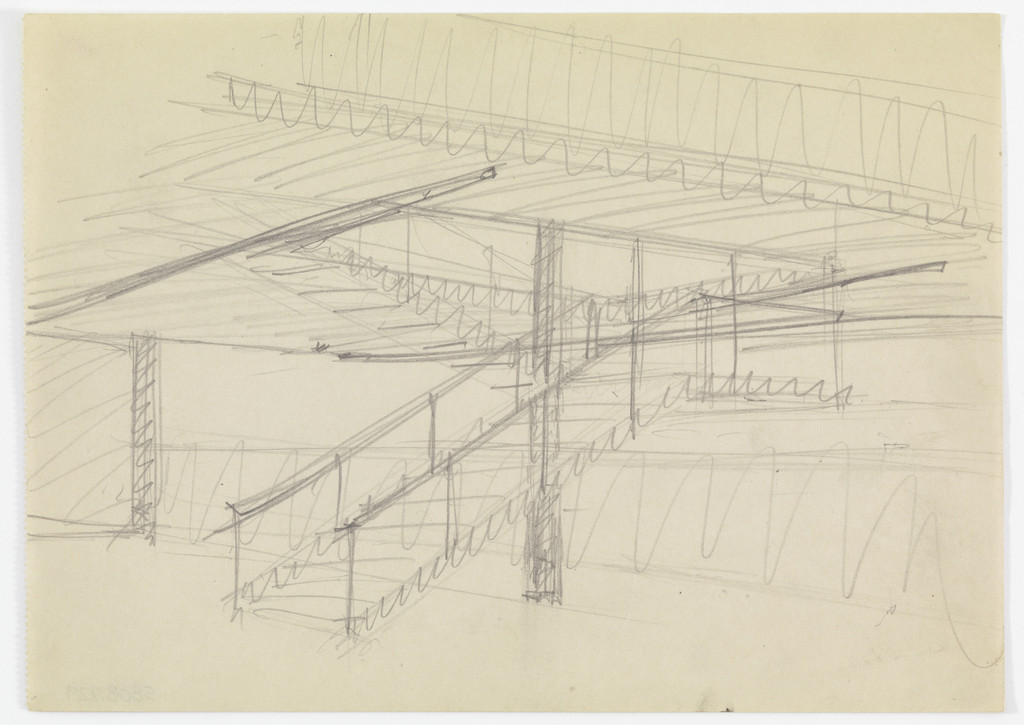 Ludwig Mies van der RoheRon Bacardí y Compañía, S.A., Administration Building, Mexico City, Mexico (Interior perspective sketch, stairway)
 Ludwig Mies van der RoheCantor Drive-in Restaurant, Indianapolis, IN, Exterior perspective
 Ludwig Mies van der RohePavilion Apartments and Town Houses, Lafayette Park, Detroit, MI, Elevations, sections (Pavilion apartments. Curtain wall. Details.)
 Ludwig Mies van der RoheFarnsworth House, Plano, Illinois (Terrace. Sections)
 Ludwig Mies van der RoheFarnsworth House, Plano, Illinois (Steps. Plan, sections.)
 Ludwig Mies van der RoheLafayette Towers, Detroit, MI
 Ludwig Mies van der RoheRon Bacardi y Compania, S.A., Administration Building, project, Santiago, Cuba (Ground floor plan)
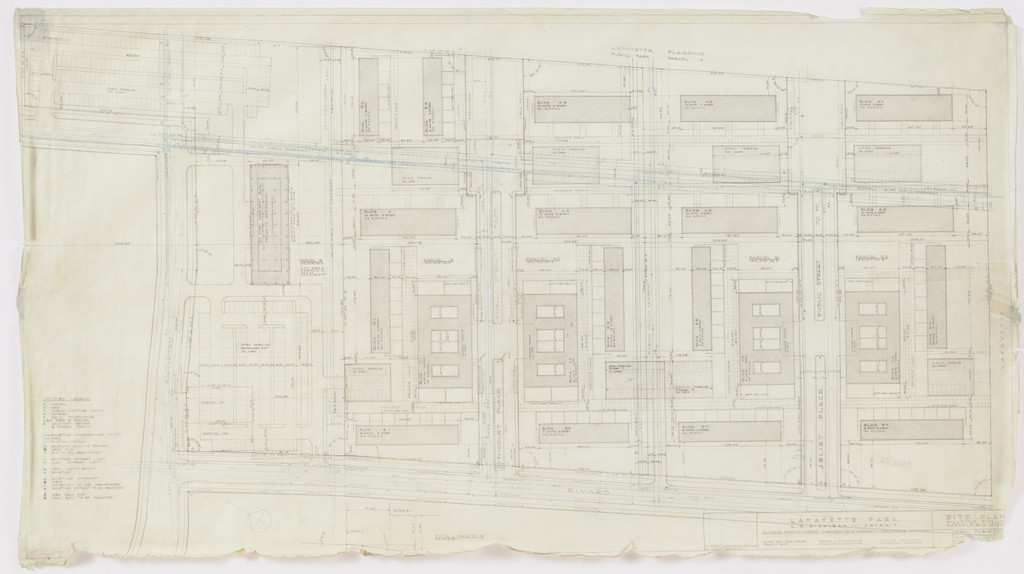 Ludwig Mies van der RohePavilion Apartments and Town Houses, Lafayette Park, Detroit, MI, Partial site plan
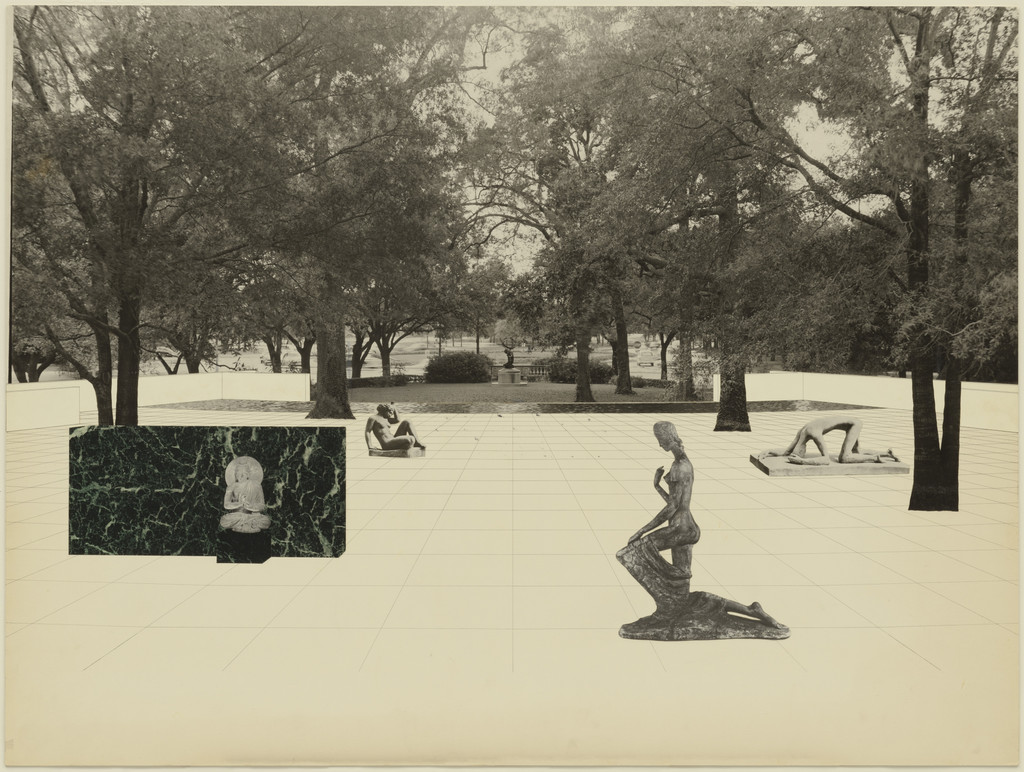 Ludwig Mies van der RoheCullinan Wing Addition, The Museum of Fine Arts, Houston, Texas (Perpective of terrace and sculpture garden)
 Ludwig Mies van der RoheSeagram Building, New York City, New York, Plaza sculpture sketch
 Ludwig Mies van der RohePi Lambda Phi Fraternity House project, Indiana University, Bloomington, IN (Elevations: north, south, east, west)
 Ludwig Mies van der RoheNew National Gallery, Berlin, Germany (Elevations and sections, glass wall in hall with details)
 Ludwig Mies van der RoheNew National Gallery, Berlin, Germany (Plan, section, and elevations: Interior details of exhibition hall)
 Ludwig Mies van der RoheFifty by Fifty Feet House Project (Perspective sketch and elevation showing exoskeletal plate girders)
 Ludwig Mies van der RohePavilion Apartments and Town Houses, Lafayette Park, Detroit, MI, Plan, sections (Pavilion apartments. 2nd to 21st floor.)
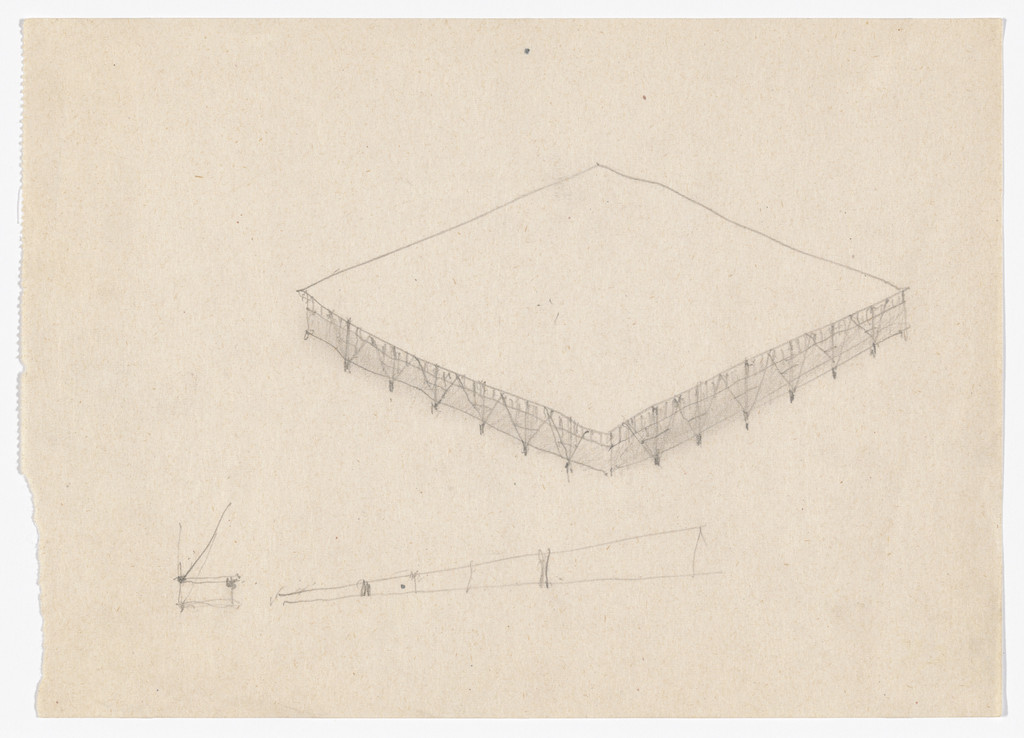 Ludwig Mies van der RoheConvention Hall Project, Chicago, IL (Aerial perspective and structural details)
 Ludwig Mies van der RoheSocial Service Administration Building, University of Chicago, Chicago, IL, Landscape plan
 Ludwig Mies van der RoheLafayette Towers, Detroit, MI
 Ludwig Mies van der RoheMeredith Memorial Hall, Drake University, Des Moines, IA (Plans, elevations, sections: interior brick)
 Ludwig Mies van der RoheFarnsworth House, Plano, Illinois (Sections)
 Ludwig Mies van der RoheFarnsworth House, Plano, Illinois (Hardware details. Section, elevation.)
 Ludwig Mies van der RoheNew National Gallery, Berlin, Germany (Floor plan of the terrace)
 Ludwig Mies van der RoheLafayette Towers, Detroit, MI
 Ludwig Mies van der RoheIIT, S.R. Crown Hall, Chicago, IL (Exterior elevation)
 Ludwig Mies van der RoheJoseph Cantor House Project, Indianapolis, Indiana (Exterior perspective and elevation sketch)
 Ludwig Mies van der RohePi Lambda Phi Fraternity House project, Indiana University, Bloomington, IN (Longitudinal and transverse sections, details)
 Ludwig Mies van der RoheRobert H. McCormick House, Elmhurst, IL (Elevations and sections)
 Ludwig Mies van der RoheFarnsworth House, Plano, Illinois (Cabinet hinge. Section.)
 Ludwig Mies van der RoheTheater project
 Ludwig Mies van der RoheFifty by Fifty Feet House Project (Floor plan sketch)
 Ludwig Mies van der RoheRobert H. McCormick House, Elmhurst, IL (Elevations and sections, window details)
 Ludwig Mies van der RoheMorris Greenwald House, Weston, Connecticut, Floor plan
 Ludwig Mies van der RohePavilion Apartments and Town Houses, Lafayette Park, Detroit, MI, Plans, elevations, sections (Low-rise building. Type C. Half first-floor plan. Interior details.)
 Ludwig Mies van der RoheSocial Service Administration Building, University of Chicago, Chicago, IL, Site plan
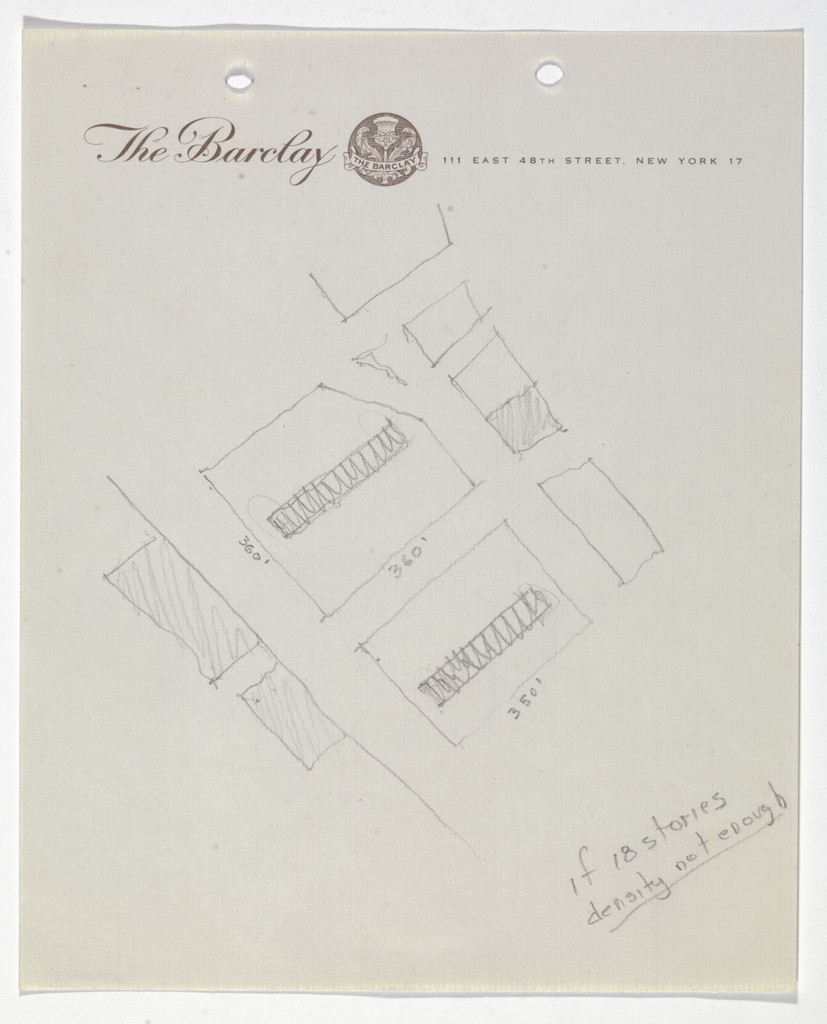 Ludwig Mies van der RoheBattery Park Apartment Buildings Project, New York, NY (Site plan sketch)
 Ludwig Mies van der RoheLafayette Towers, Detroit, MI
 Ludwig Mies van der RoheFifty by Fifty Feet House Project (Plan and elevation sketch)
 Ludwig Mies van der RoheRon Bacardi y Compania, S.A., Administration Building, project, Santiago, Cuba, SIde elevation
 Ludwig Mies van der RoheJoseph Cantor House Project, Indianapolis, Indiana, Aerial perspective
 Ludwig Mies van der RoheMorris Greenwald House, Weston, Connecticut, Elevations
 Ludwig Mies van der RoheCantor Drive-in Restaurant, Indianapolis, IN (Floor plan and elevation with seating layout)
 Ludwig Mies van der RoheFifty by Fifty Feet House Project (Floor plan)
 Ludwig Mies van der RoheMeredith Memorial Hall, Drake University, Des Moines, IA (Site planting plan and details)