Brookes Stacey Randall
Design for a loft flat
Darf man es sehen?
Empfängt derzeit nicht

Victoria and Albert Museum
London, Vereinigtes Königreich
Es gehört zur Sammlung, ist derzeit aber nicht ausgestellt.
- Geprüft
- Unverändert seit
- Quelle
- Sammlungsdaten des Museums selbst
Über das Werk
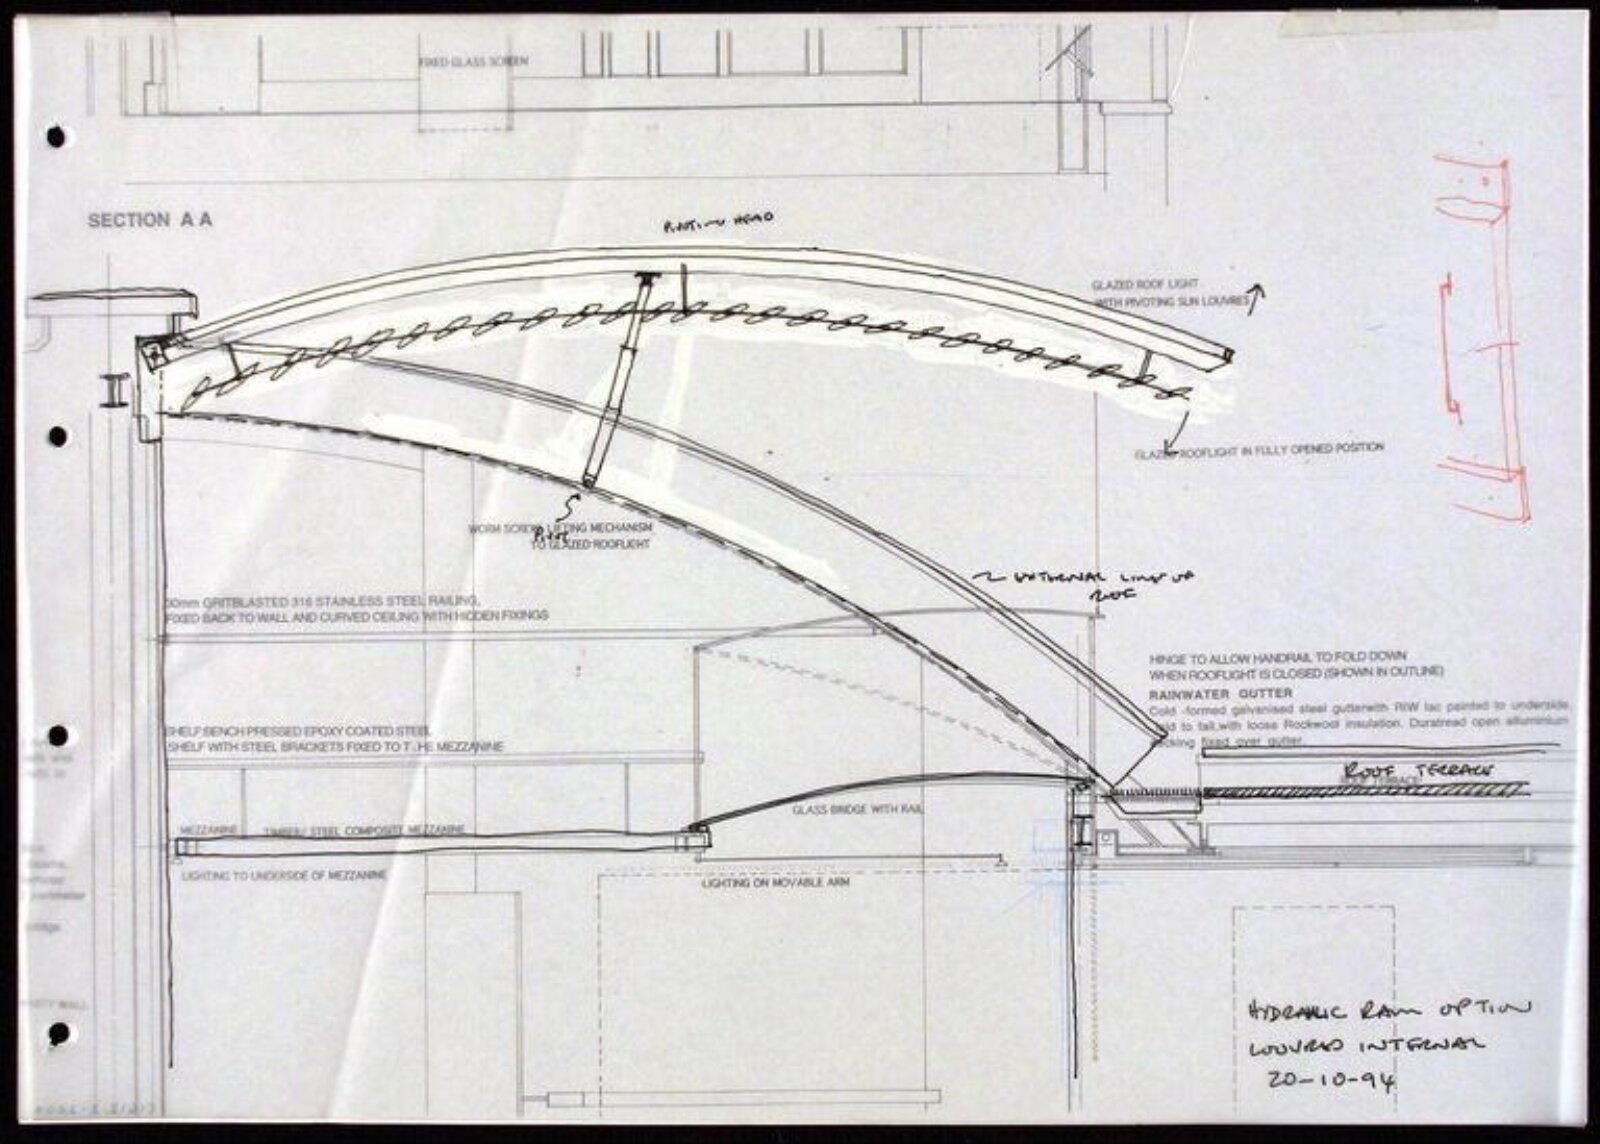
This drawing by the British architects Brookes Stacey Randall comes from a 1994 scheme to convert a disused loft space into a flat for a celebrity client. Lofts were originally designed for industrial storage and they may be thought of as large empty boxes. As such, they are ideal shells for the open-plan, double-height spaces that are popular with flat-dwellers today. In this project the spatial possibilities were matched by a generous budget and the architects were able to produce some unusual one-off designs. This drawing shows a glass bridge that spans a central living area, linking the upper floor to a roof terrace. The curved roof light opens to allow access onto the terrace. The drawing consists of two sheets held together with adhesive tape. The top sheet is a tracing based on the computer-generated image beneath. Computer-Aided Design (CAD) is thought to give much cleaner results than the ink pens, drawing boards and set squares used traditionally by architects. Here the two combine: the freehand tracing serves as a quick reworking of the earlier CAD design.
Victoria and Albert Museum
Angaben
- Inventarnummer
- E.1612:1, 2-2000
Im Katalog
Quellen
- Victoria and Albert Museum: die offenen Daten des Museums · abgerufen vor 12 Tagen
- Bild: Victoria and Albert Museum — © Victoria and Albert Museum, London