ART WIKI37.865 udstillet
KortSamlingKunstnereMuseerUdstillingerJournal
Log ind

ART WIKI

Hvor du kan se kunst, og hvornår museet er åbent.

Samlinger: Art Institute of Chicago, Cooper Hewitt, Smithsonian Design Museum, Det Russiske Museum, Eremitagen, Getty Villa, Harvard Art Museums, Hirshhorn Museum and Sculpture Garden, J. Paul Getty Museum, Louvre, Metropolitan Museum of Art, Minneapolis Institute of Art, Museum of Modern Art, National Gallery of Art, National Museum of Asian Art, National Portrait Gallery (Smithsonian), Pusjkinmuseet, Rijksmuseum Amsterdam, Smithsonian American Art Museum, Statens Museum for Kunst, The Cleveland Museum of Art, Tretjakovgalleriet, Victoria and Albert Museum, Whitney Museum of American Art, Yale Center for British Art, Yale University Art Gallery, Ruslands statskatalog over museumsfonden (274 museer), Europeana (19 museer), Wikidata (44 museer), Paris Musées (12 museer), Joconde, det franske kulturministeriums museumsdatabase (495 museer) og the Catalogo generale dei Beni Culturali of Italy's Ministry of Culture (25 museer). Billederne tilhører deres rettighedshavere.

Afsnit

  • Kort
  • Søgning
  • Samling
  • Mesterværker
  • Stjålet og forsvundet
  • Indlejr et værks status
  • Udstillet nu
  • Kunstnere

Mere

  • Museer & gallerier
  • Udstillinger
  • Journal
  • Hvor data kommer fra
  • Privatliv & cookies
  • Om os
  • Vilkår for brug
ForsideKortKatalog

Katalog

Efterkrigskunst, 1945–1975

223.220 værker fra 458 museer1.980 udstillet nuRyd

/
Farnsworth House, Plano, Illinois (Toilet, section), Ludwig Mies van der Rohe, 1949Ludwig Mies van der RoheFarnsworth House, Plano, Illinois (Toilet, section)1949Museum of Modern Art
Toronto-Dominion Centre, Toronto, Ontario, Canada (Floor plans), Ludwig Mies van der Rohe, c. 1963-69Ludwig Mies van der RoheToronto-Dominion Centre, Toronto, Ontario, Canada (Floor plans)c. 1963-69Museum of Modern Art
Ron Bacardi y Compania, S.A., Administration Building, project, Santiago, Cuba (Column top detail), Ludwig Mies van der Rohe, c. 1957-60Ludwig Mies van der RoheRon Bacardi y Compania, S.A., Administration Building, project, Santiago, Cuba (Column top detail)c. 1957-60Museum of Modern Art
Robert H. McCormick House, Elmhurst, IL (Floor plan), Ludwig Mies van der Rohe, 1951Ludwig Mies van der RoheRobert H. McCormick House, Elmhurst, IL (Floor plan)1951Museum of Modern Art
Farnsworth House, Plano, Illinois (Structural detail. Sketch), Ludwig Mies van der Rohe, 1945-1951Ludwig Mies van der RoheFarnsworth House, Plano, Illinois (Structural detail. Sketch)1945-1951Museum of Modern Art
Ron Bacardi y Compania, S.A., Administration Building, project, Santiago, Cuba, Column top and ceiling.  Perspective, Ludwig Mies van der Rohe, 1957Ludwig Mies van der RoheRon Bacardi y Compania, S.A., Administration Building, project, Santiago, Cuba, Column top and ceiling. Perspective1957Museum of Modern Art
Pavilion Apartments and Town Houses, Lafayette Park, Detroit, MI, Elevations, sections, and isometric views, Ludwig Mies van der Rohe, 1959Ludwig Mies van der RohePavilion Apartments and Town Houses, Lafayette Park, Detroit, MI, Elevations, sections, and isometric views1959Museum of Modern Art
Leon J. Caine House Project, Winnetka, IL, Five sections, Ludwig Mies van der Rohe, 1950Ludwig Mies van der RoheLeon J. Caine House Project, Winnetka, IL, Five sections1950Museum of Modern Art
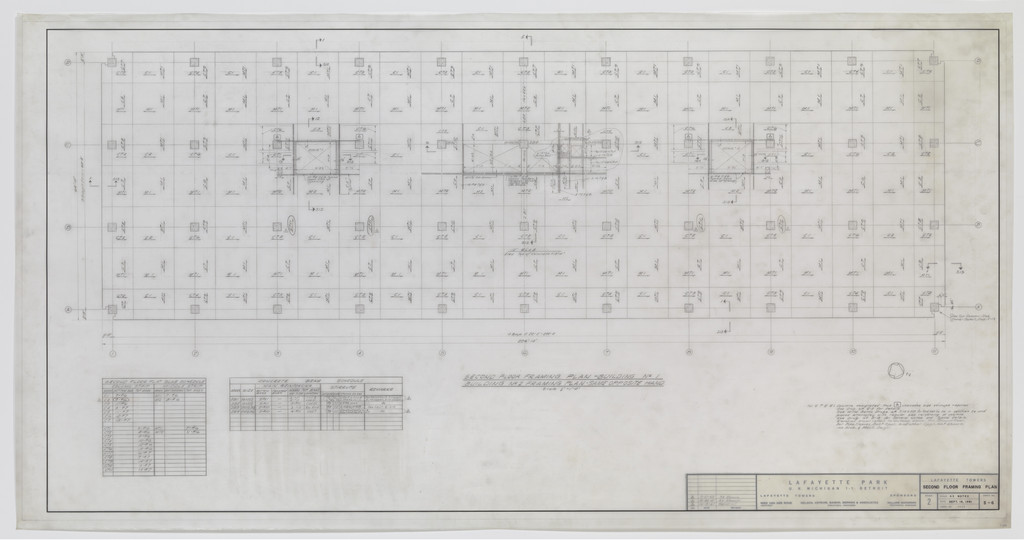
Lafayette Towers, Detroit, MI, Ludwig Mies van der Rohe, 1960Ludwig Mies van der RoheLafayette Towers, Detroit, MI1960Museum of Modern Art
Theater project, Ludwig Mies van der Rohe, 1947Ludwig Mies van der RoheTheater project1947Museum of Modern Art
Pi Lambda Phi Fraternity House project, Indiana University, Bloomington, IN (Roof plan, sections), Ludwig Mies van der Rohe, 1951-1952Ludwig Mies van der RohePi Lambda Phi Fraternity House project, Indiana University, Bloomington, IN (Roof plan, sections)1951-1952Museum of Modern Art
Farnsworth House, Plano, Illinois (Aerial perspective), Ludwig Mies van der Rohe, 1945-1951Ludwig Mies van der RoheFarnsworth House, Plano, Illinois (Aerial perspective)1945-1951Museum of Modern Art
Farnsworth House, Plano, Illinois (Fireplace. Plan, elevation), Ludwig Mies van der Rohe, 1949Ludwig Mies van der RoheFarnsworth House, Plano, Illinois (Fireplace. Plan, elevation)1949Museum of Modern Art
Commonwealth Promenade Apartment Buildings, Chicago, IL (Site plan), Ludwig Mies van der Rohe, 1953-1956Ludwig Mies van der RoheCommonwealth Promenade Apartment Buildings, Chicago, IL (Site plan)1953-1956Museum of Modern Art
Robert H. McCormick House, Elmhurst, IL (Floor plan), Ludwig Mies van der Rohe, 1951Ludwig Mies van der RoheRobert H. McCormick House, Elmhurst, IL (Floor plan)1951Museum of Modern Art
Lafayette Towers, Detroit, MI, Ludwig Mies van der Rohe, 1960Ludwig Mies van der RoheLafayette Towers, Detroit, MI1960Museum of Modern Art
Pavilion Apartments and Town Houses, Lafayette Park, Detroit, MI (Floor plans - town house), Ludwig Mies van der Rohe, 1958Ludwig Mies van der RohePavilion Apartments and Town Houses, Lafayette Park, Detroit, MI (Floor plans - town house)1958Museum of Modern Art
Promontory Apartment Building, 5530 South Shore Drive, Chicago, Illinois (Preliminary scheme), Ludwig Mies van der Rohe, 1946-49Ludwig Mies van der RohePromontory Apartment Building, 5530 South Shore Drive, Chicago, Illinois (Preliminary scheme)1946-49Museum of Modern Art
Pavilion Apartments and Town Houses, Lafayette Park, Detroit, MI, Site plan (Low-rise building. Types B and C. Parcel 22.), Ludwig Mies van der Rohe, 1959Ludwig Mies van der RohePavilion Apartments and Town Houses, Lafayette Park, Detroit, MI, Site plan (Low-rise building. Types B and C. Parcel 22.)1959Museum of Modern Art
Farnsworth House, Plano, Illinois (Fireplace.  Perspective), Ludwig Mies van der Rohe, c. 1945-51Ludwig Mies van der RoheFarnsworth House, Plano, Illinois (Fireplace. Perspective)c. 1945-51Museum of Modern Art
Farnsworth House, Plano, Illinois (Elevation of kitchen and sections), Ludwig Mies van der Rohe, 1950Ludwig Mies van der RoheFarnsworth House, Plano, Illinois (Elevation of kitchen and sections)1950Museum of Modern Art
Ron Bacardi y Compania, S.A., Administration Building, project, Santiago, Cuba (Solar angles), Ludwig Mies van der Rohe, 1957-1960Ludwig Mies van der RoheRon Bacardi y Compania, S.A., Administration Building, project, Santiago, Cuba (Solar angles)1957-1960Museum of Modern Art
New National Gallery, Berlin, Germany (Column with details), Ludwig Mies van der Rohe, 1965Ludwig Mies van der RoheNew National Gallery, Berlin, Germany (Column with details)1965Museum of Modern Art
Fifty by Fifty Feet House Project, Plans, section, Ludwig Mies van der Rohe, c. 1950-52Ludwig Mies van der RoheFifty by Fifty Feet House Project, Plans, sectionc. 1950-52Museum of Modern Art
Farnsworth House, Plano, Illinois (Longitudinal section through fireplace), Ludwig Mies van der Rohe, 1950Ludwig Mies van der RoheFarnsworth House, Plano, Illinois (Longitudinal section through fireplace)1950Museum of Modern Art
Battery Park Apartment Buildings Project, New York, NY (Site plan sketch), Ludwig Mies van der Rohe, 1957Ludwig Mies van der RoheBattery Park Apartment Buildings Project, New York, NY (Site plan sketch)1957Museum of Modern Art
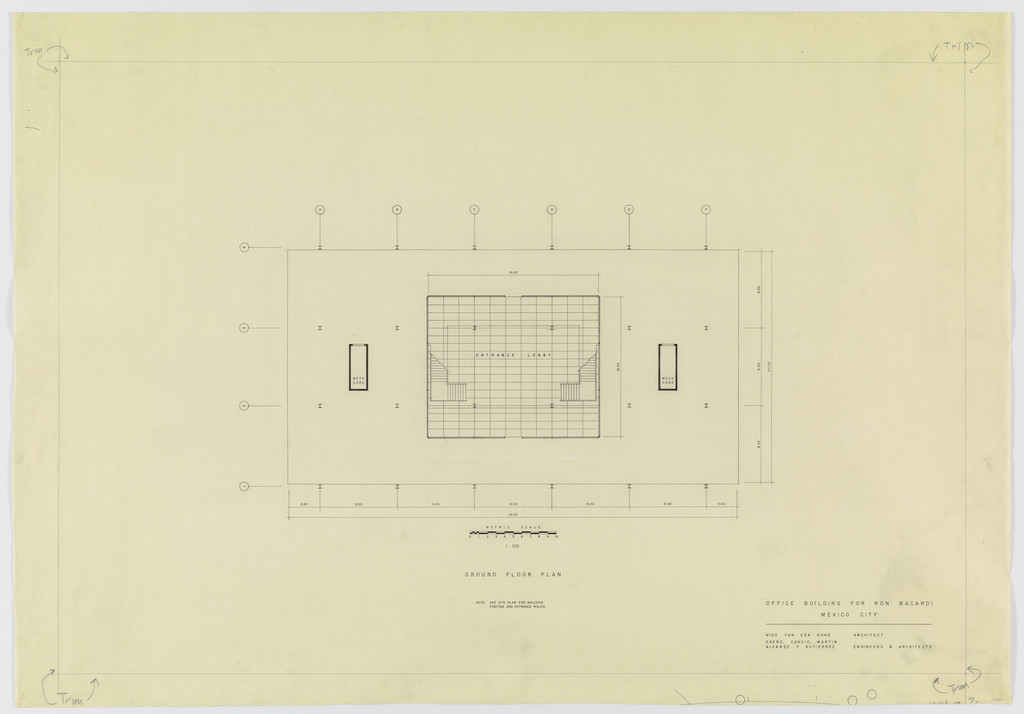
Ron Bacardí y Compañía, S.A., Administration Building, Mexico City, Mexico (Ground floor plan), Ludwig Mies van der Rohe, 1958Ludwig Mies van der RoheRon Bacardí y Compañía, S.A., Administration Building, Mexico City, Mexico (Ground floor plan)1958Museum of Modern Art
Lafayette Towers, Detroit, MI, Ludwig Mies van der Rohe, 1960Ludwig Mies van der RoheLafayette Towers, Detroit, MI1960Museum of Modern Art
Robert H. McCormick House, Elmhurst, IL (Floor plan), Ludwig Mies van der Rohe, 1951Ludwig Mies van der RoheRobert H. McCormick House, Elmhurst, IL (Floor plan)1951Museum of Modern Art
Pavilion Apartments and Town Houses, Lafayette Park, Detroit, MI, Elevations, sections (Low-rise building. Type B. Town houses. Second floor plan. Window details.), Ludwig Mies van der Rohe, 1958Ludwig Mies van der RohePavilion Apartments and Town Houses, Lafayette Park, Detroit, MI, Elevations, sections (Low-rise building. Type B. Town houses. Second floor plan. Window details.)1958Museum of Modern Art
Pavilion Apartments and Town Houses, Lafayette Park, Detroit, MI, Plan (Two-story town house. Second floor.), Ludwig Mies van der Rohe, 1955-63Ludwig Mies van der RohePavilion Apartments and Town Houses, Lafayette Park, Detroit, MI, Plan (Two-story town house. Second floor.)1955-63Museum of Modern Art
Pavilion Apartments and Town Houses, Lafayette Park, Detroit, MI, Sections, elevation (Revised window details. Stage 2. Parcels 21 and 22.), Ludwig Mies van der Rohe, 1959Ludwig Mies van der RohePavilion Apartments and Town Houses, Lafayette Park, Detroit, MI, Sections, elevation (Revised window details. Stage 2. Parcels 21 and 22.)1959Museum of Modern Art
Highfield House Apartments, Baltimore, MD, Site and ground-floor plans, Ludwig Mies van der Rohe, 1963Ludwig Mies van der RoheHighfield House Apartments, Baltimore, MD, Site and ground-floor plans1963Museum of Modern Art
Pavilion Apartments and Town Houses, Lafayette Park, Detroit, MI (Floor plans - town house), Ludwig Mies van der Rohe, 1958Ludwig Mies van der RohePavilion Apartments and Town Houses, Lafayette Park, Detroit, MI (Floor plans - town house)1958Museum of Modern Art
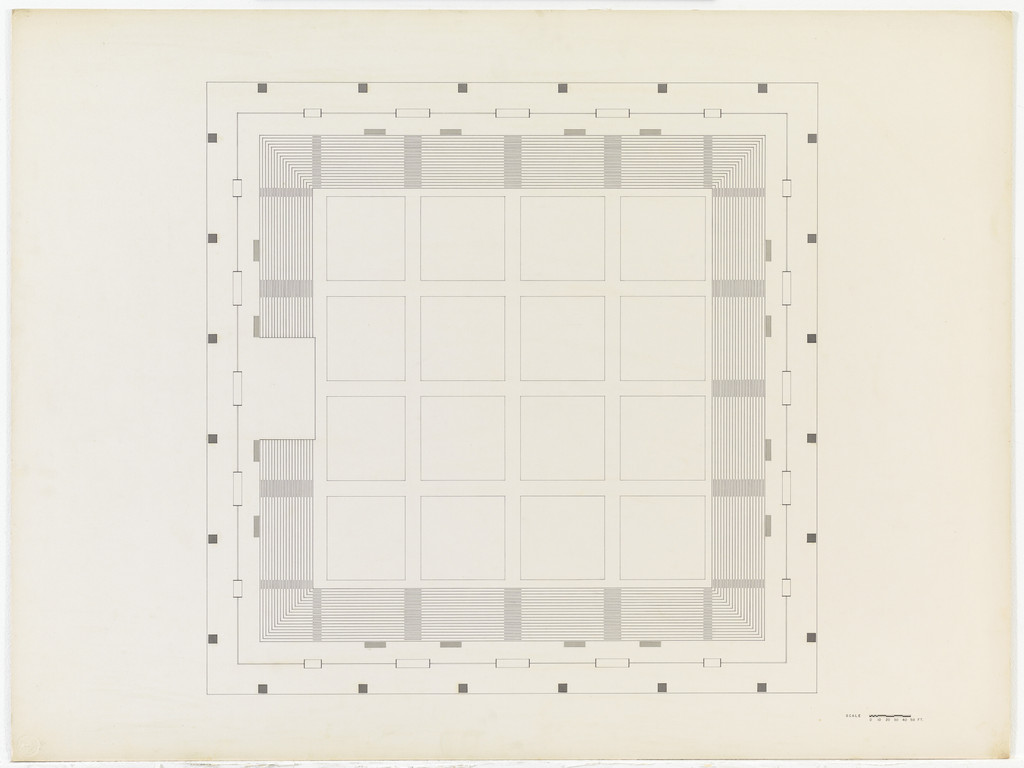
Convention Hall Project, Chicago, IL (Floor plan), Ludwig Mies van der Rohe, 1953Ludwig Mies van der RoheConvention Hall Project, Chicago, IL (Floor plan)1953Museum of Modern Art
Seagram Building, New York City, New York, (North and west elevations), Ludwig Mies van der Rohe, Philip Johnson, Kahn & Jacobs, 1957Ludwig Mies van der RoheSeagram Building, New York City, New York, (North and west elevations)1957Museum of Modern Art
New National Gallery, Berlin, Germany (Section, sectional perspective. Picture-hanging rod), Ludwig Mies van der Rohe, 1966Ludwig Mies van der RoheNew National Gallery, Berlin, Germany (Section, sectional perspective. Picture-hanging rod)1966Museum of Modern Art
New National Gallery, Berlin, Germany (Elevation of construction sign), Ludwig Mies van der Rohe, 1967Ludwig Mies van der RoheNew National Gallery, Berlin, Germany (Elevation of construction sign)1967Museum of Modern Art
Pavilion Apartments and Town Houses, Lafayette Park, Detroit, MI (Low rise buildings. Building type B. 2nd floor plan details. Plans, elevations, sections.), Ludwig Mies van der Rohe, 1958Ludwig Mies van der RohePavilion Apartments and Town Houses, Lafayette Park, Detroit, MI (Low rise buildings. Building type B. 2nd floor plan details. Plans, elevations, sections.)1958Museum of Modern Art
Pavilion Apartments and Town Houses, Lafayette Park, Detroit, MI, Sections. (Low-rise building. Type B. Town houses. Stair details.), Ludwig Mies van der Rohe, 1958Ludwig Mies van der RohePavilion Apartments and Town Houses, Lafayette Park, Detroit, MI, Sections. (Low-rise building. Type B. Town houses. Stair details.)1958Museum of Modern Art
Farnsworth House, Plano, Illinois (Plan, cross-section, and section of fireplace), Ludwig Mies van der Rohe, 1949-1951Ludwig Mies van der RoheFarnsworth House, Plano, Illinois (Plan, cross-section, and section of fireplace)1949-1951Museum of Modern Art
Pavilion Apartments and Town Houses, Lafayette Park, Detroit, MI, General elevations and sections, Ludwig Mies van der Rohe, 1957Ludwig Mies van der RohePavilion Apartments and Town Houses, Lafayette Park, Detroit, MI, General elevations and sections1957Museum of Modern Art
Joseph Cantor House Project, Indianapolis, Indiana, Floor plan, Ludwig Mies van der Rohe, 1946-1947Ludwig Mies van der RoheJoseph Cantor House Project, Indianapolis, Indiana, Floor plan1946-1947Museum of Modern Art
IIT Alumni Memorial Hall (Navy Building), Chicago, Illinois (Floor plan), Ludwig Mies van der Rohe, 1945Ludwig Mies van der RoheIIT Alumni Memorial Hall (Navy Building), Chicago, Illinois (Floor plan)1945Museum of Modern Art
Ron Bacardí y Compañía, S.A., Administration Building, Mexico City, Mexico (Floor plan, exterior elevations), Ludwig Mies van der Rohe, 1958Ludwig Mies van der RoheRon Bacardí y Compañía, S.A., Administration Building, Mexico City, Mexico (Floor plan, exterior elevations)1958Museum of Modern Art
Lafayette Towers, Detroit, MI, Ludwig Mies van der Rohe, 1960Ludwig Mies van der RoheLafayette Towers, Detroit, MI1960Museum of Modern Art
New National Gallery, Berlin, Germany (Interior perspective), Ludwig Mies van der Rohe, c.1962–1968Ludwig Mies van der RoheNew National Gallery, Berlin, Germany (Interior perspective)c.1962–1968Museum of Modern Art
IIT Alumni Memorial Hall (Navy Building), Chicago, Illinois, Corner.  Perspective.  Structural details.  Sections, Ludwig Mies van der Rohe, 1945Ludwig Mies van der RoheIIT Alumni Memorial Hall (Navy Building), Chicago, Illinois, Corner. Perspective. Structural details. Sections1945Museum of Modern Art
76