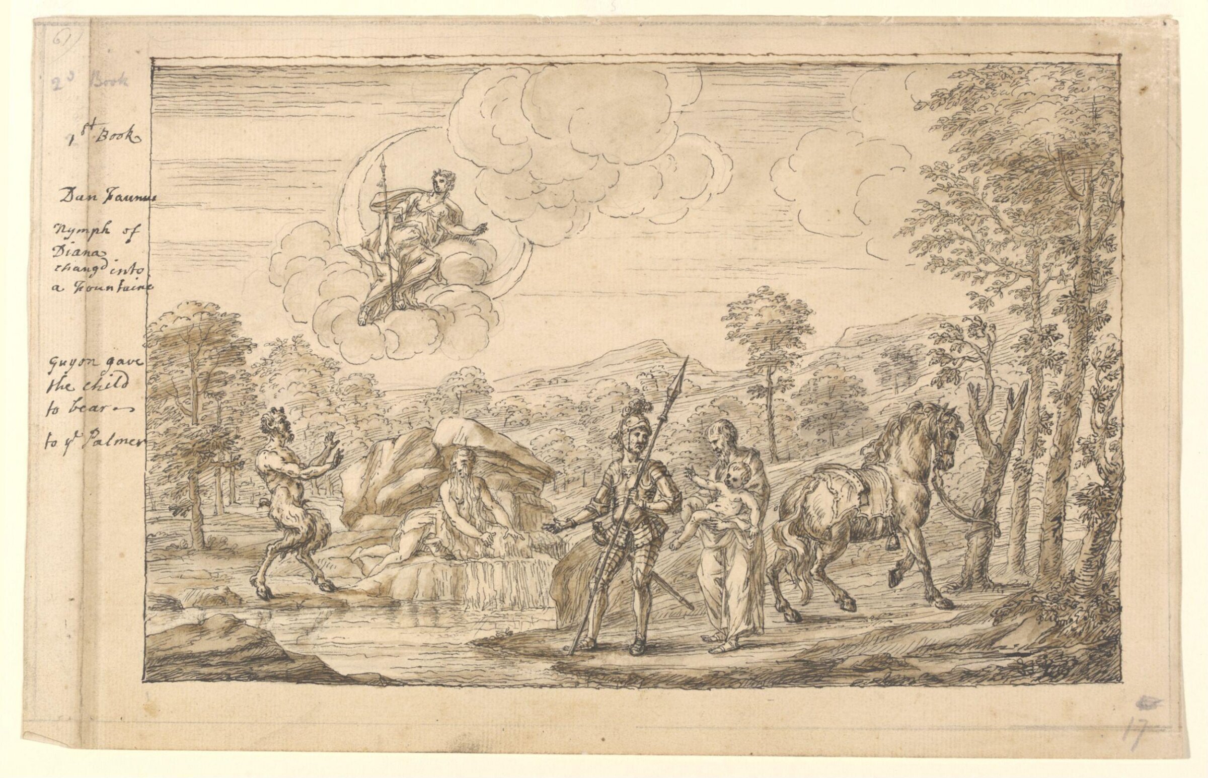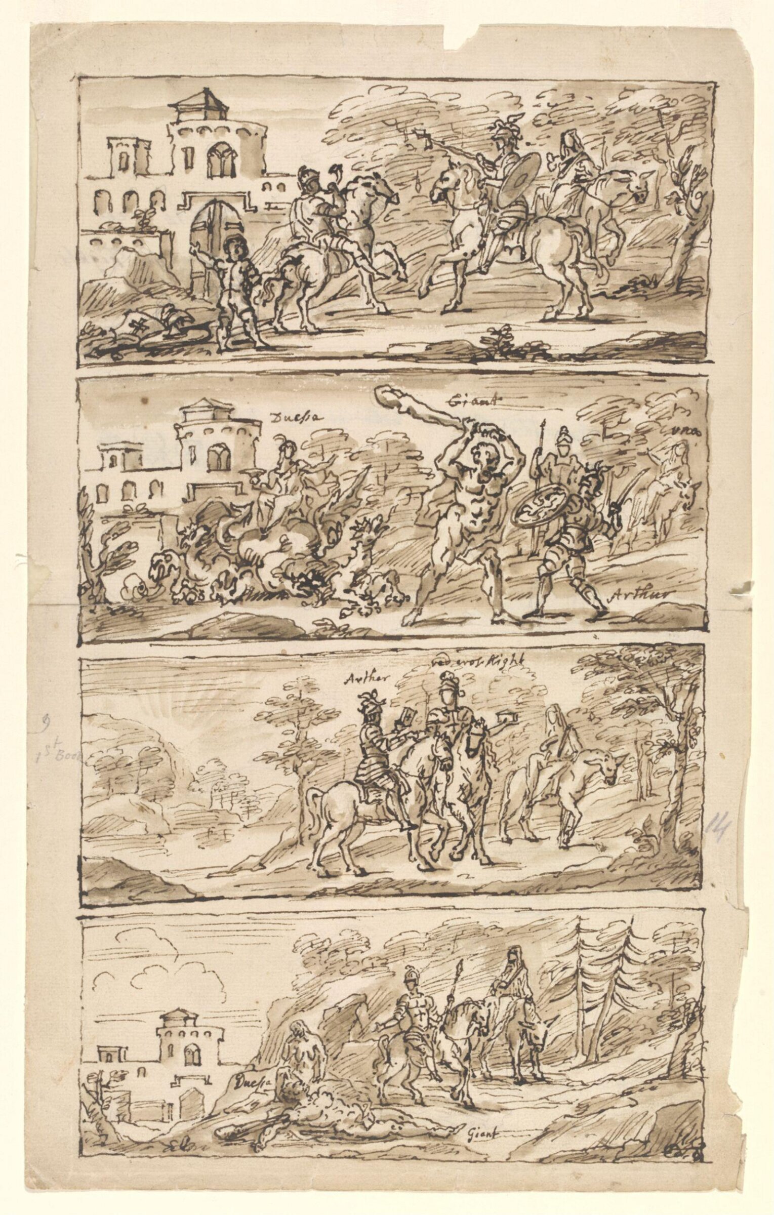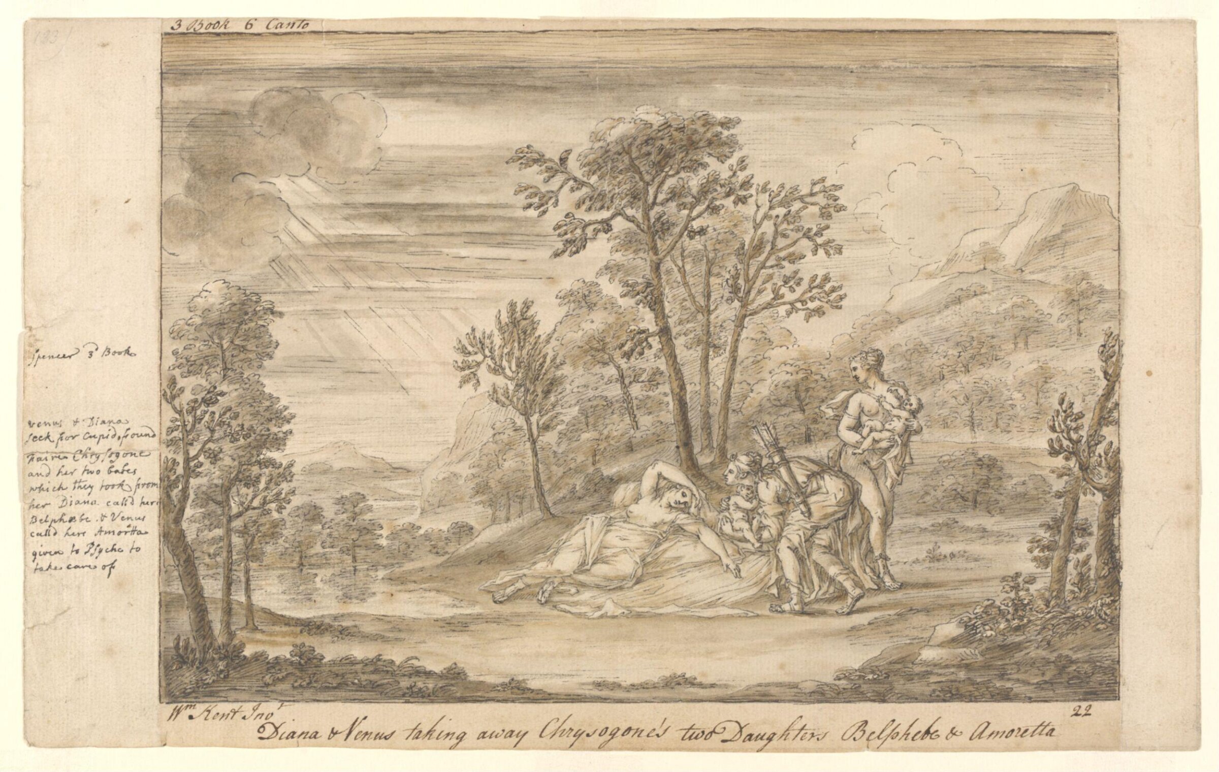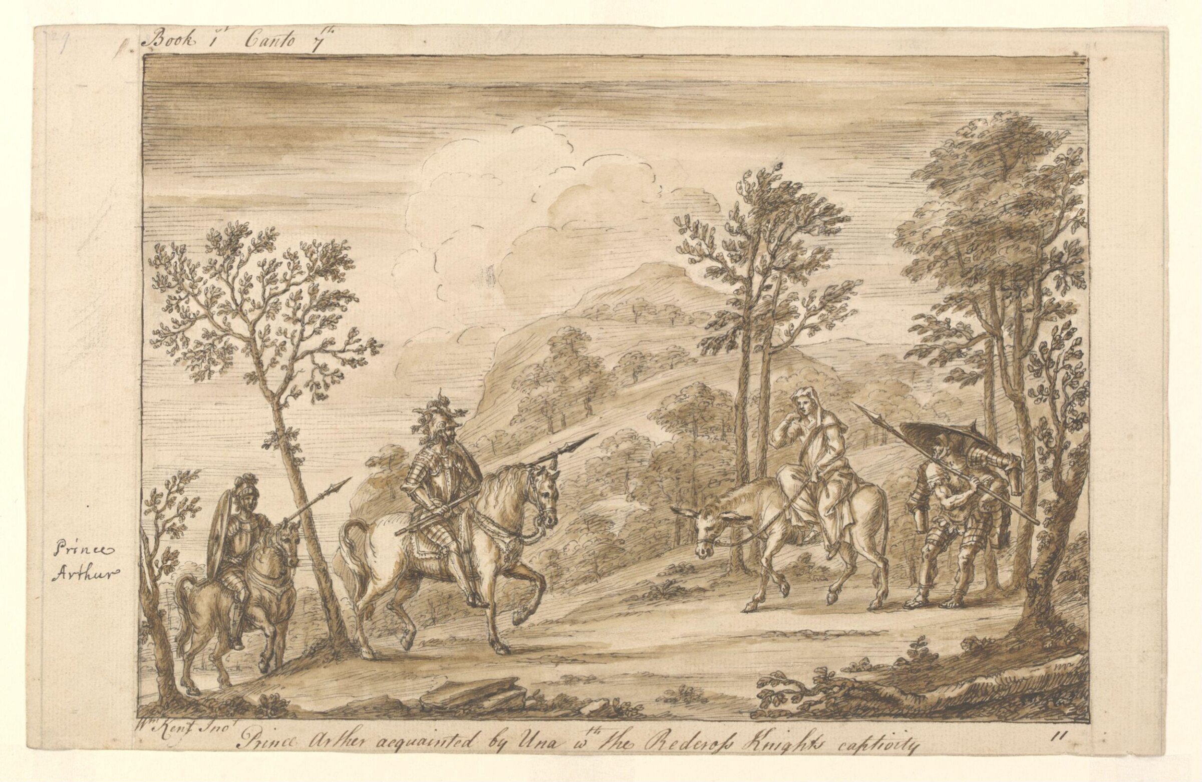
William KentEngland
Drawing
Må man se det?
Tager ikke imod for tiden

Victoria and Albert Museum
London, Storbritannien
Det hører til samlingen, men er ikke udstillet for tiden.
- Kontrolleret
- for 8 dage siden
- Uændret siden
- 25. sep. 2026
- Kilde
- Museets egne samlingsdata
Om værket
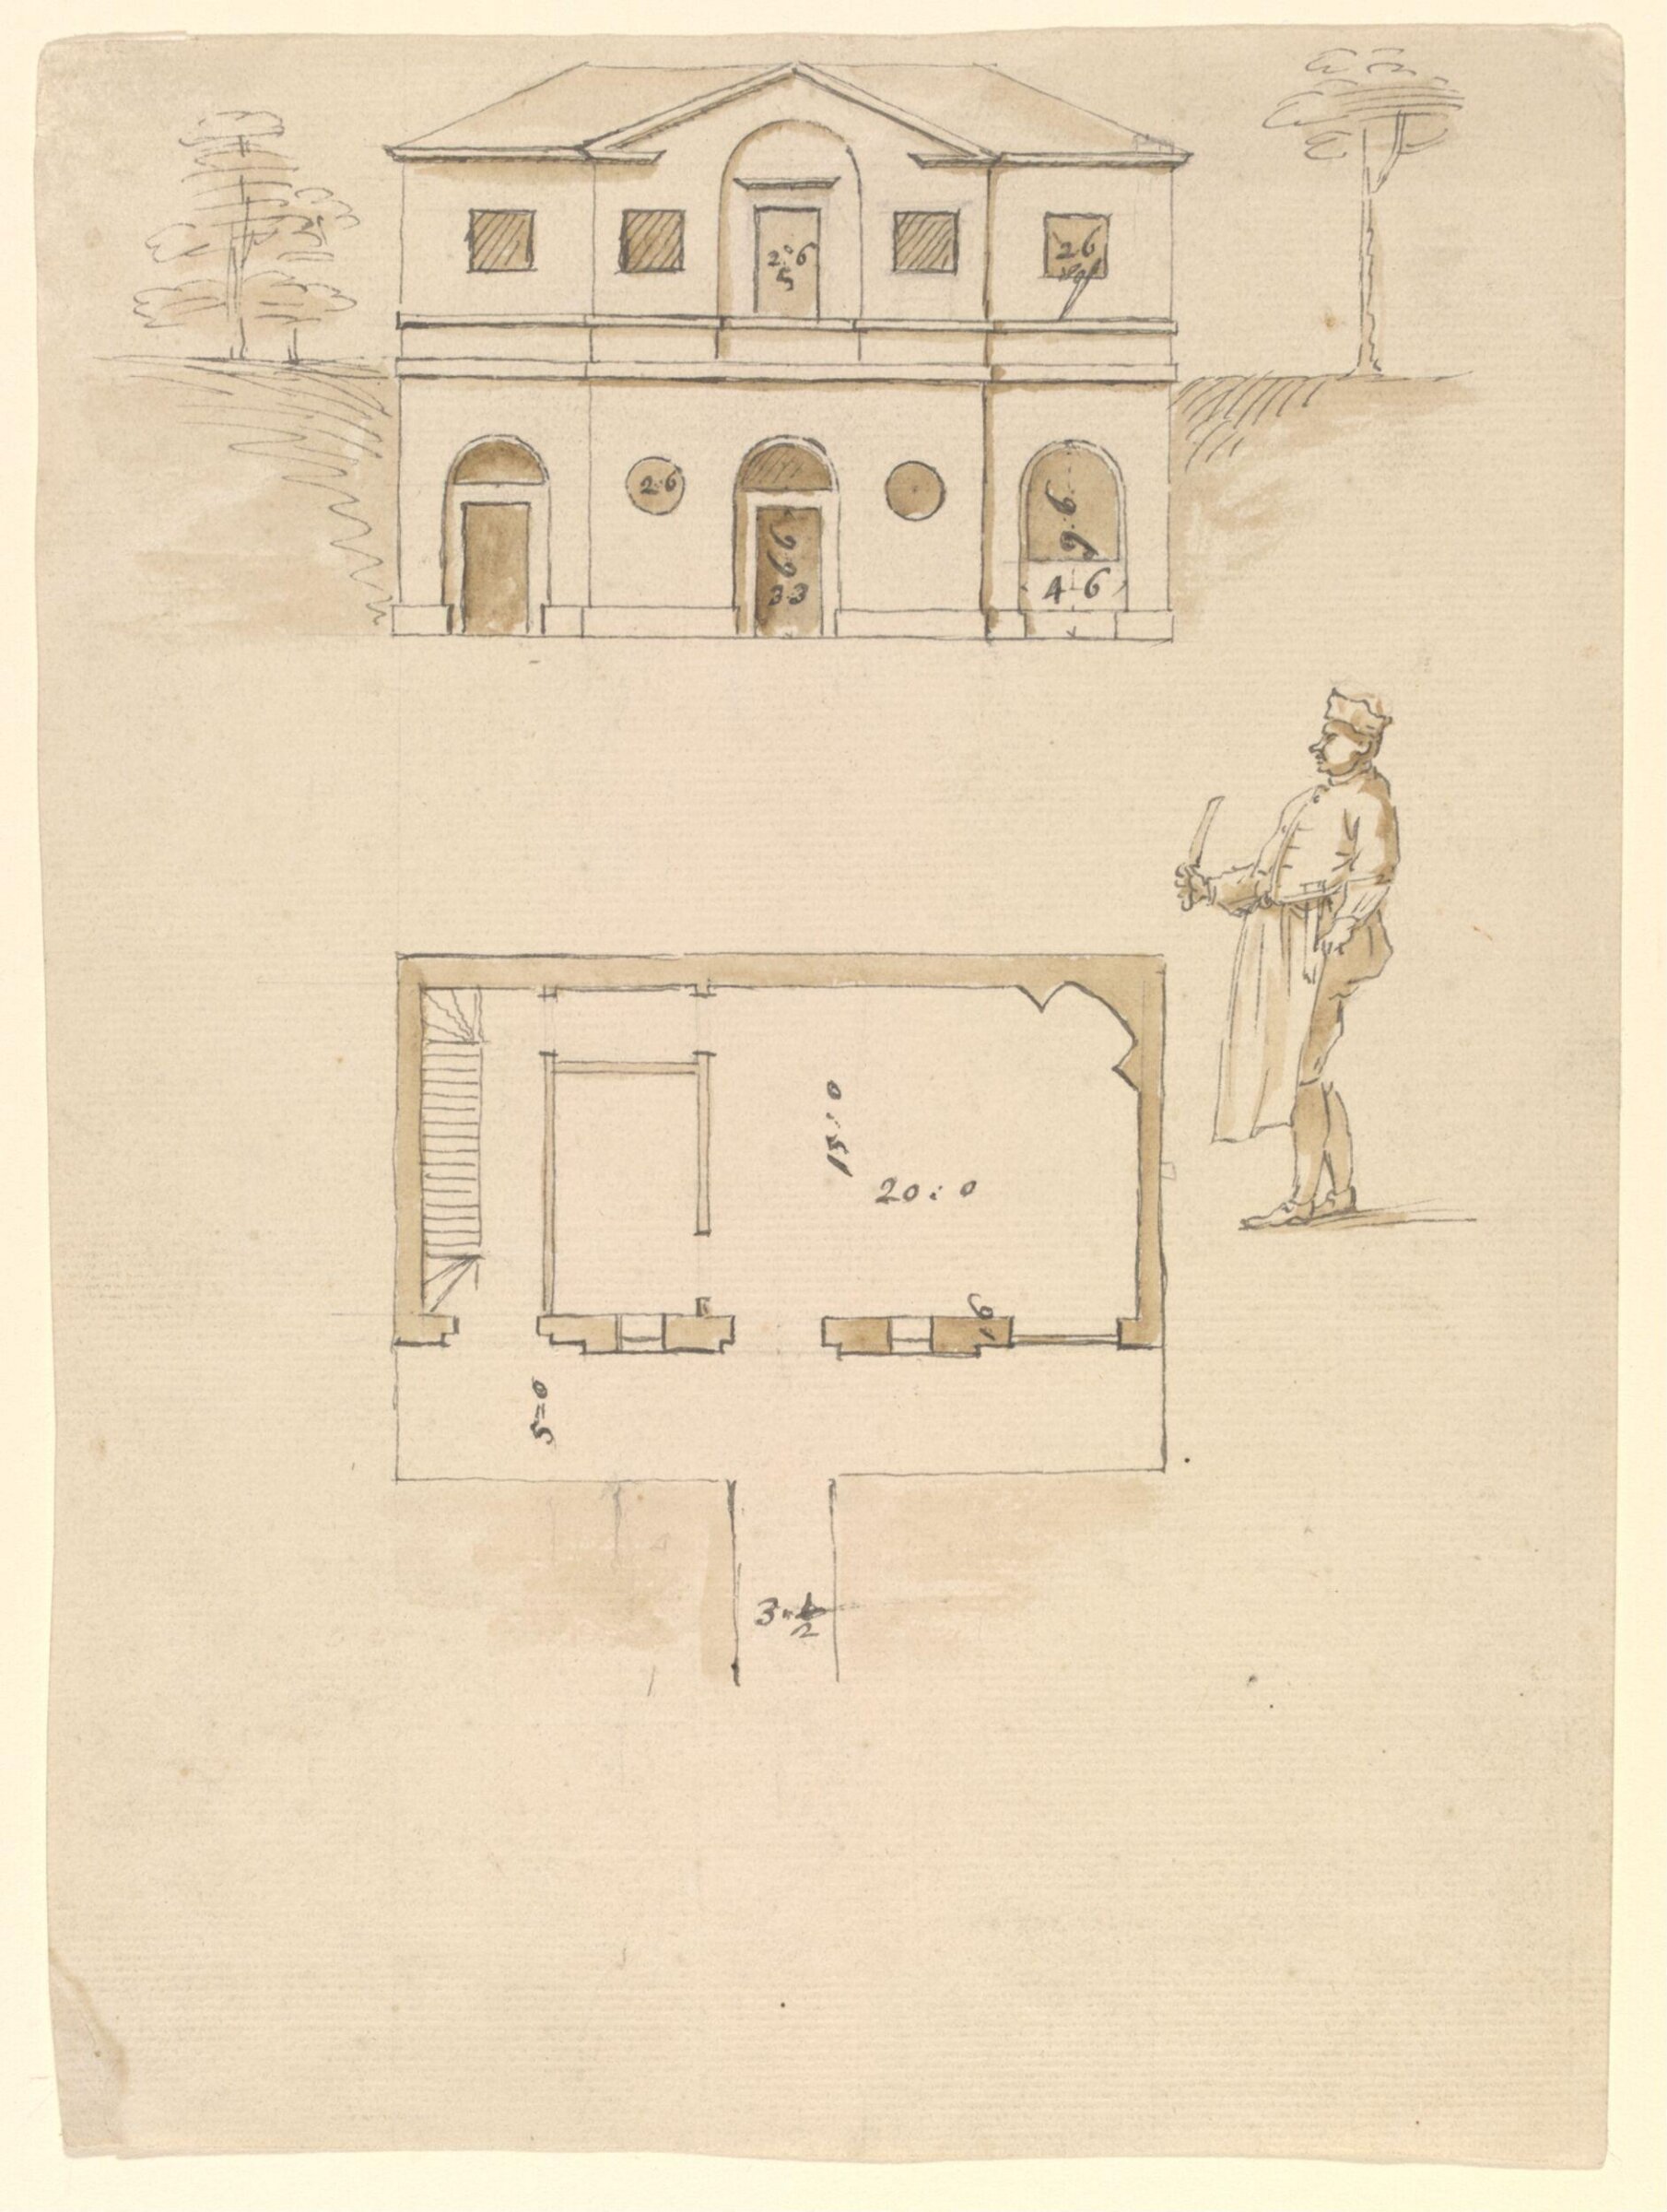
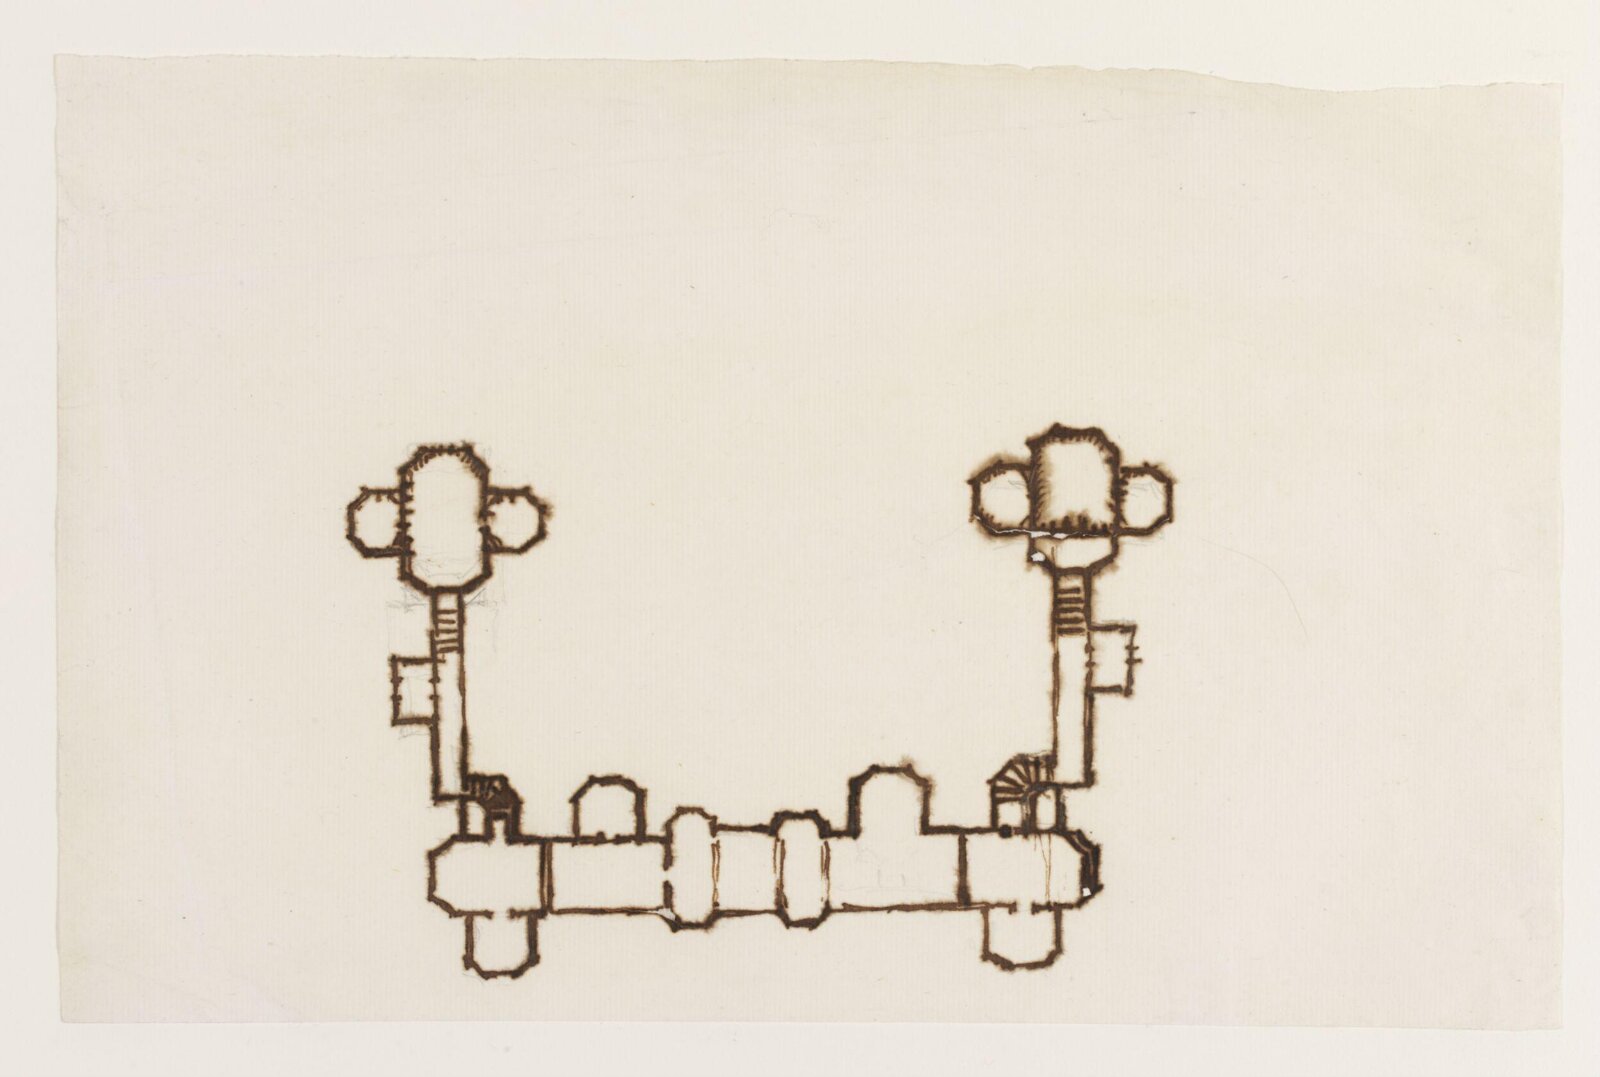
Sketch plan for a house incorporating Wayneflete's Tower at Esher Place, Surrey. Designs for Esher Place, Surrey, show plans and exterior elevations of the house, designs for the interiors and plans and elevations for the garden, park and outbuildings, ca. 1730-1735. By the time Henry Pelham purchased Esher Place in 1729 all that remained of the original structure was Waynflete's Tower, built ca. 1475 by Bishop Waynflete as the gatehouse to the Episcopal Palace. When William Kent was commissioned to enlarge the house and redesign the grounds, it seems that Pelham originally considered a classical villa overlooking the Tower in the Park. However this scheme was abandoned in favour of altering and adding to the Tower itself.
Victoria and Albert Museum
Oplysninger
- Inventarnummer
- E.359-1986
I kataloget
Kilder
- Victoria and Albert Museum: the museum's own open data · hentet for 8 dage siden
- Billede: Victoria and Albert Museum — © Victoria and Albert Museum, London