James Winston
Drawing
Må man se det?
Tager ikke imod for tiden

Victoria and Albert Museum
London, Storbritannien
Det hører til samlingen, men er ikke udstillet for tiden.
- Kontrolleret
- for 9 dage siden
- Uændret siden
- 25. sep. 2026
- Kilde
- Museets egne samlingsdata
Om værket
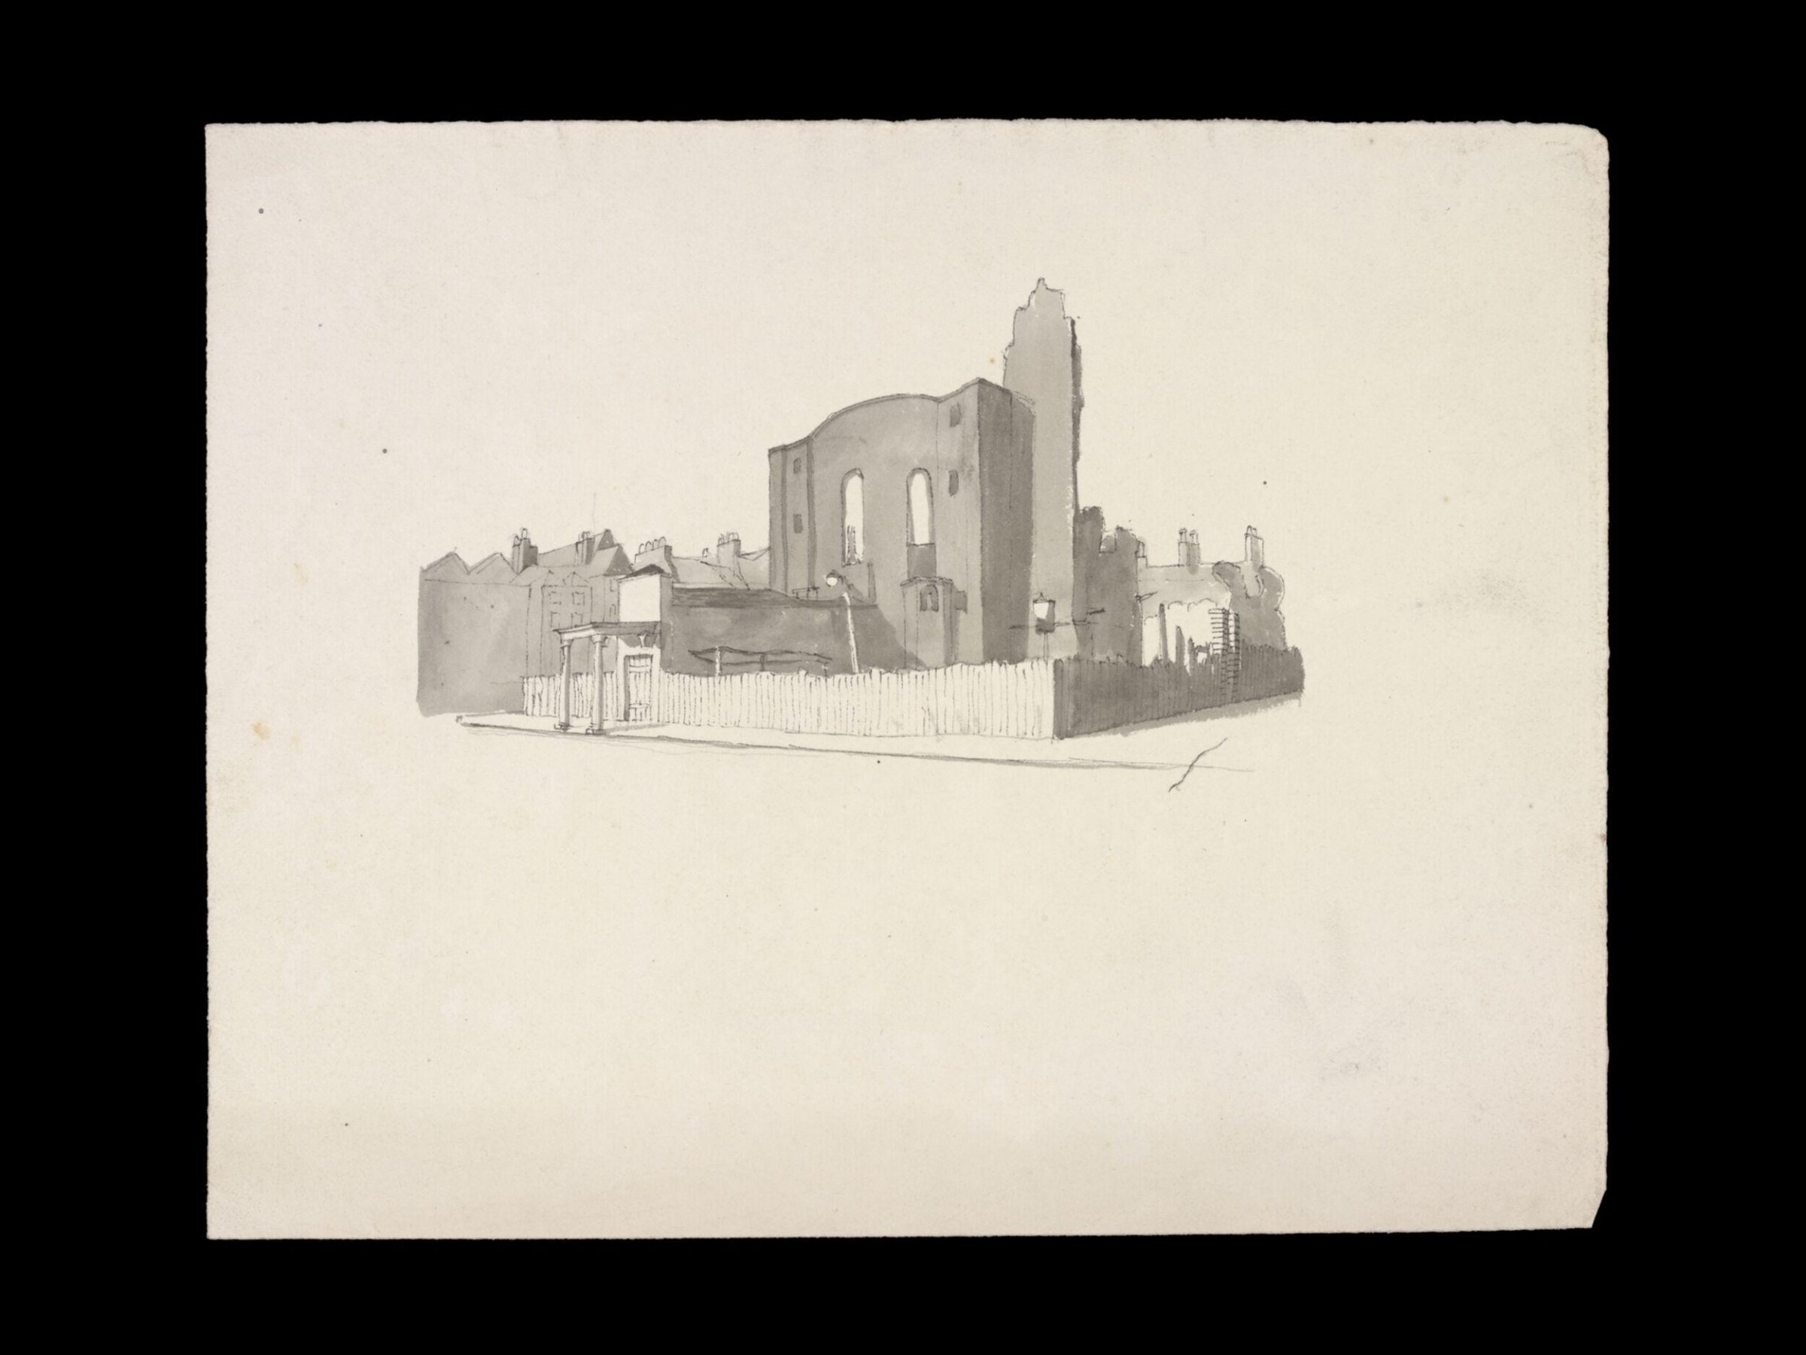
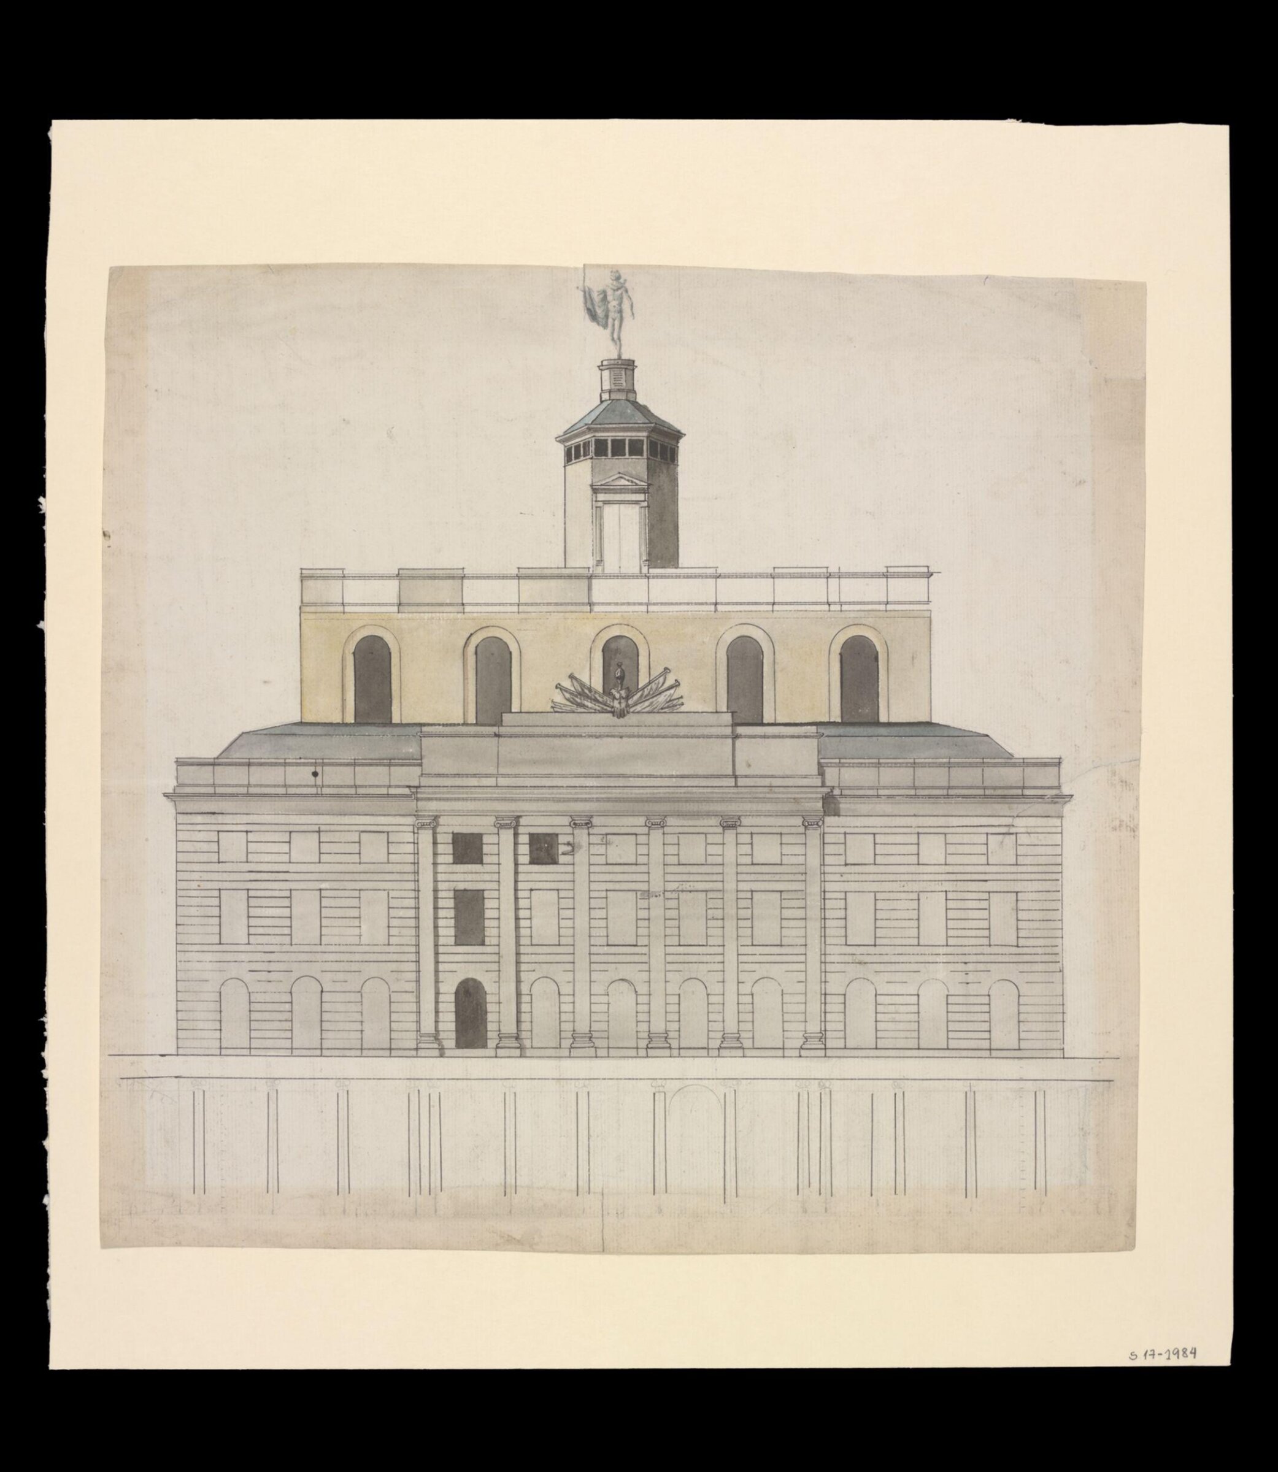
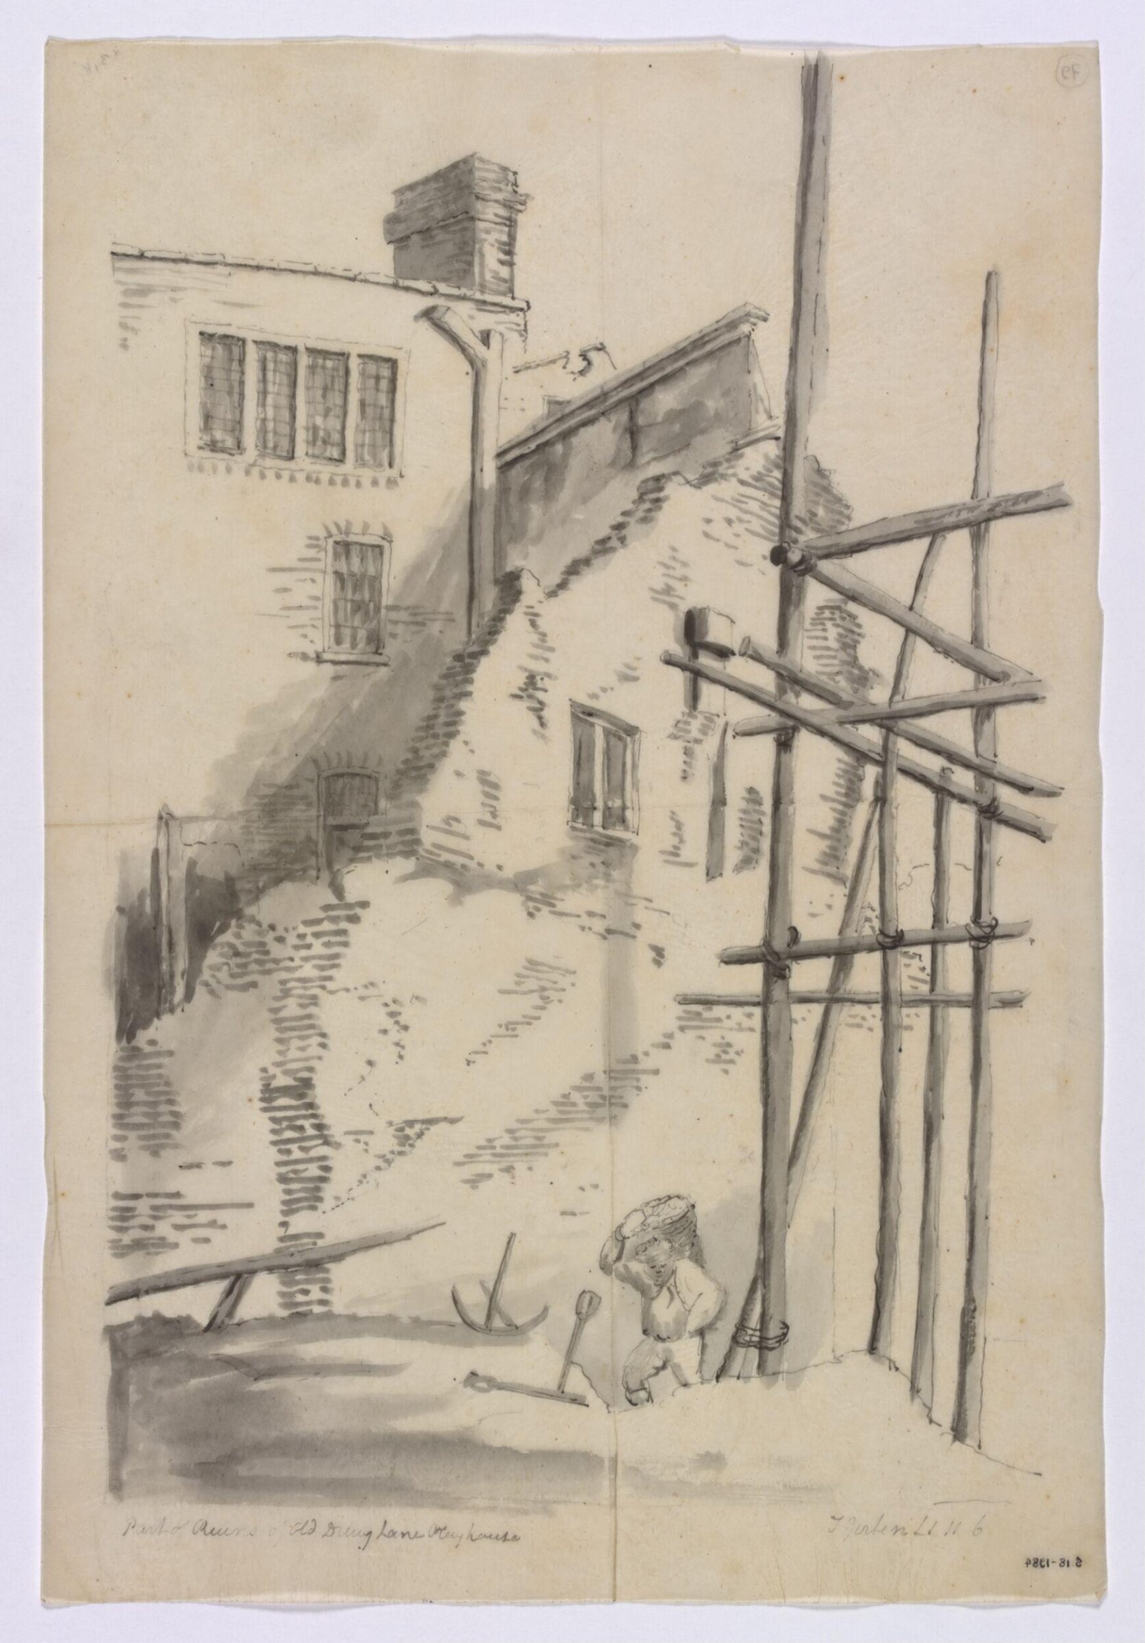
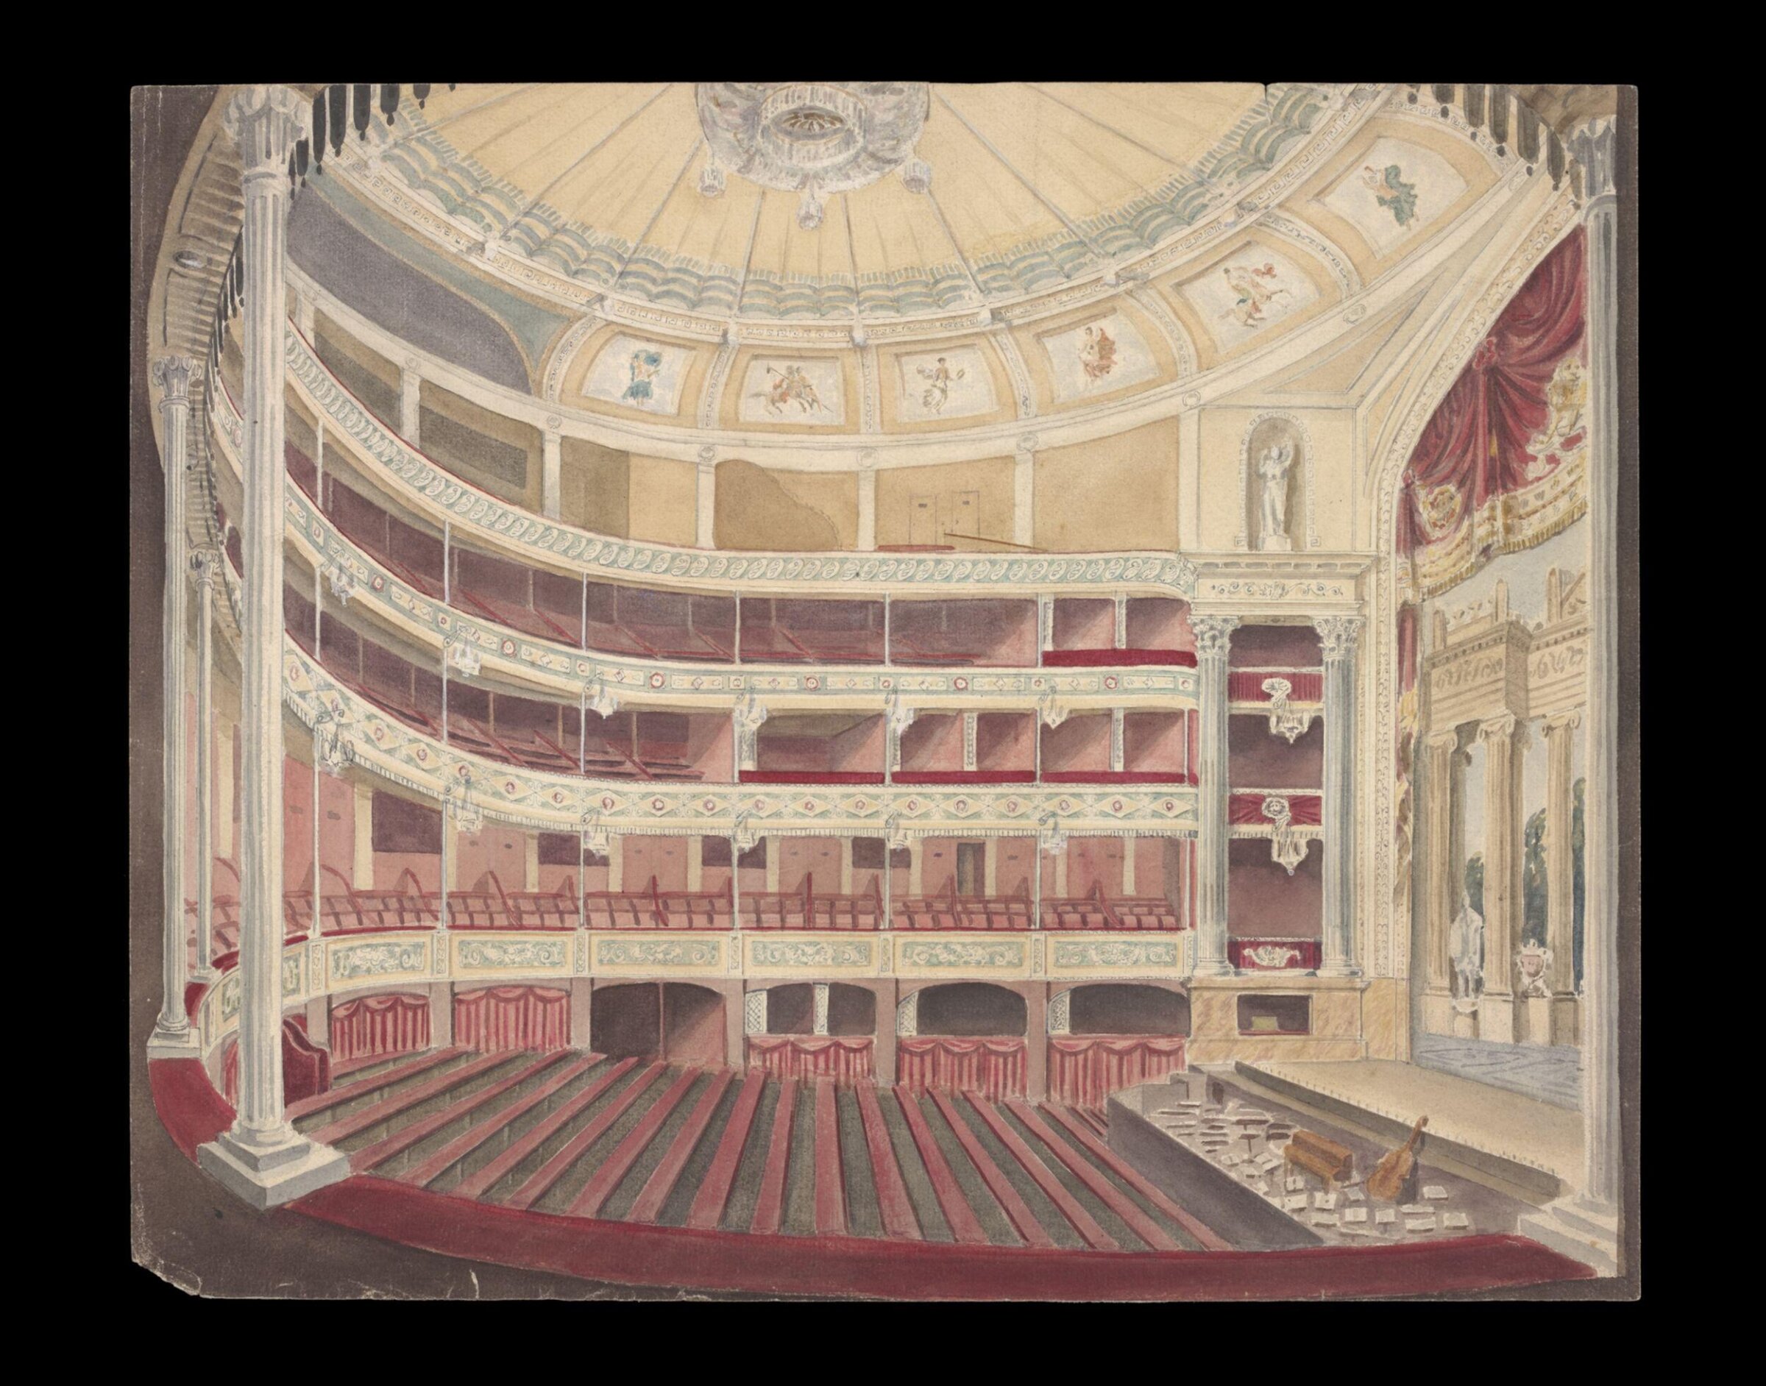
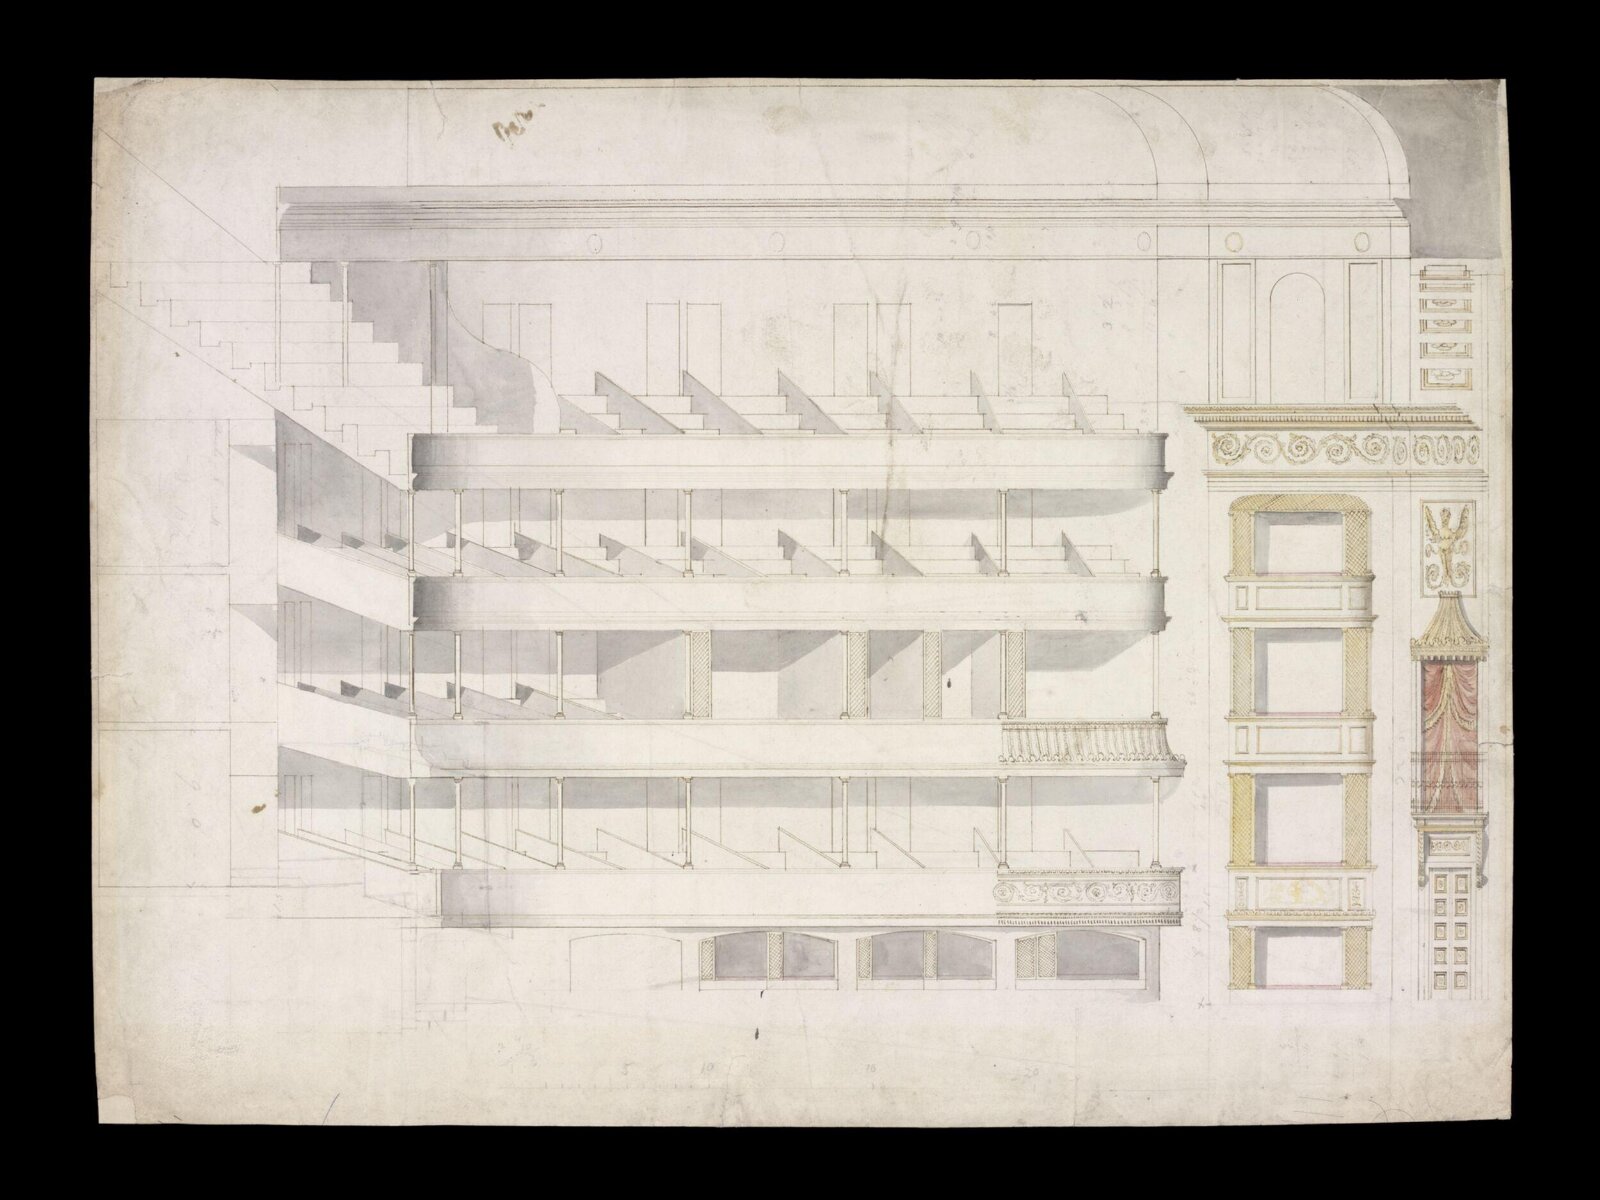
Scale longitudinal section of auditorium and proscenium of Wyatt's Theatre Royal Drury Lane after the 1814 remodelling. The drawing is annotated in pencil with sketched additions, measurements, calculations and scale (1/4" to 1'). It is also watermarked J. Whatman 1819 in the top left hand corner.
The drawing is not signed but was probably created by James Winston. Although Mr. Samuel Beazley Jr. was the architect for the proposed alterations to the Theatre Royal Drury Lane in the 1820's, this collection indicates that Mr James Winston (born c.1773) played an active role in the proposal alterations. It is unclear in certain items if he actually drew them himself or copied from original ones and added some notes. Appointed as Acting Manager of Drury Lane in 1819 Winston continued to be involved with the theatre until c.1827 and kept unpublished diaries of his time there. Winston Collection
Victoria and Albert Museum
Oplysninger
- Inventarnummer
- S.28-1984
What it shows
I kataloget
Kilder
- Victoria and Albert Museum: the museum's own open data · hentet for 9 dage siden
- Billede: Victoria and Albert Museum — © Victoria and Albert Museum, London